Skip main navigation
Sold
  • $220,000

    918 Box Elder St, Pueblo, CO 81004

    3beds
    1,254sqft
    Single Family Residence
    Built in 1915
    6,098.4 Square Feet Lot
    $215,000 Zestimate®
    $175/sqft
    $1,536 Estimated rent

    Home value

    $215,000

    $194,000 - $239,000

    $1,536/mo

    Zestimate® history
    Loading
    Loading...

    Owner options

    List your home for rent

    $1,536/mo

    Rent Zestimate®

    Find your next renter with Zillow Rental Manager. Plus, with online applications, you can quickly screen prospective tenants – for free.

    Learn more

    $1,536/mo

    Rent Zestimate®

    Refinance and save

    $1,388/mo

    Est. payment

    Refinancing to a lower rate could help reduce your monthly payments and save thousands over the life of the loan.

    See today's rates

    $1,388/mo

    Est. payment

    Explore your selling options

    Work with a Zillow partner agent

    Leverage their expertise and Zillow's premium Showcase listings to get your home seen by more buyers.

    Get started

    List with your own agent

    Get your home in front of millions of buyers by listing it on Zillow.

    Learn how to do it

    Sell it yourself

    Take full control of how buyers see your home on Zillow by listing For Sale by Owner (FSBO).

    List your home

    What's special

    Fenced backyardWood deckCovered front porchMain level primary bedroomFinished walk out basementQuartz look countertopsHickory cabinets
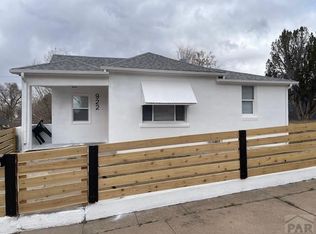
    Lots of character in this beautifully updated 3BR, 2BA, stucco rancher located in the south Pueblo community of Central High. Covered front porch to enjoy your morning coffee. Attractive wood laminate floors and window blinds throughout with newer carpets in the bedrooms. Open Living Room/Dining Room, perfect for entertaining family and friends. The remodeled Kitchen offers hickory cabinets w/ quartz look countertops and stone backsplash for storage and easy food preparation. Top of the line appliances include a gas range oven, refrigerator, microwave, and dishwasher, The Main Level Primary Bedroom is located off the Living Room and has mirrored wardrobe closet doors. The remodeled Full Bathroom features a tile floor, white vanity, mirrored medicine cabinet, and gorgeous tiled tub/shower. Iron stair rails lead to a finished Walk Out Basement that hosts a Laundry Room with washer and dryer that stay, and two more Bedrooms (one with a walk in closet) that share a Shower Bathroom. Addtl amenities include a 3 year new furnace, windows, and electrical panel. The fenced backyard offers a wood deck for outdoor dining and relaxation. The side yard provides a 2-car attached carport that can be used for your cars or small boat/RV. Ideal location with easy access to schools, shopping, and restaurants. Don't miss the opportunity to make this MOVE-IN READY home your own.

    Zillow last checked:

    Listing updated:

    Listed by:

    Megan Kemp 719-358-1257,

    LPT Realty LLC

    Bought with:

    Michelle Nuttall, FA100091168

    You 1st Realty

    Source: PAR,MLS#: 229138MLS Logo

    Facts & features

    Interior

    Bedrooms & bathrooms
    • Bedrooms: 3
    • Bathrooms: 2
    • Full bathrooms: 2
    • 3/4 bathrooms: 1
    • Main level bedrooms: 1
    Primary bedroom
    • Level: Main
    • Area: 90.25
    • Dimensions: 9.5 x 9.5
    Bedroom 2
    • Level: Basement
    • Area: 113.31
    • Dimensions: 9.25 x 12.25
    Bedroom 3
    • Level: Basement
    • Area: 94.88
    • Dimensions: 8.25 x 11.5
    Kitchen
    • Level: Main
    • Area: 117
    • Dimensions: 9 x 13
    Living room
    • Level: Main
    • Area: 180
    • Dimensions: 15 x 12
    Features
    • Ceiling Fan(s), Walk-In Closet(s)
    • Flooring: Tile
    • Basement: Full
    • Has fireplace: No
    Interior area
    • Total structure area: 1,254
    • Total interior livable area: 1,254 sqft

    Property

    Parking
    • Total spaces: 2
    • Parking features: RV Access/Parking, 2 Car Carport Attached
    • Carport spaces: 2
    Features
    • Patio & porch: Porch-Covered-Front
    • Fencing: Wood Fence-Rear
    Lot
    • Size: 6,098 sqft
    • Dimensions: 50 x 122
    Details
    • Parcel number: 1501402008
    • Zoning: R-4
    • Special conditions: Standard

    Construction

    Type & style
    • Home type: SingleFamily
    • Architectural style: Ranch
    • Property subtype: Single Family Residence
    Condition
    • Year built: 1915

    Community & neighborhood

    Location
    • Region: Pueblo
    • Subdivision: Central High School

    Other

    Other facts
    • Road surface type: Paved

    Price history

    DateEventPrice
    8/27/2025Sold$220,000-4.3%$175/sqft
    Source: PAR #229138 Report a problem
    7/3/2025Contingent$230,000$183/sqft
    Source: PAR #229138 Report a problem
    6/2/2025Price change$230,000-4.9%$183/sqft
    Source: PAR #229138 Report a problem
    3/18/2025Price change$241,900-3.2%$193/sqft
    Source: PAR #229138 Report a problem
    12/19/2024Listed for sale$249,900+19%$199/sqft
    Source: PAR #229138 Report a problem
    4/2/2021Sold$210,000+5%$167/sqft
    Source: PAR #192033 Report a problem
    2/28/2021Pending sale$200,000$159/sqft
    Source: HomeSmart #4212622 Report a problem
    2/25/2021Listed for sale$200,000+233.3%$159/sqft
    Source: HomeSmart #4212622 Report a problem
    3/16/2020Sold$60,000$48/sqft
    Source: Public Record Report a problem
    3/6/2020Listed for sale$60,000+479.8%$48/sqft
    Source: RE/MAX Of Pueblo Inc #184882 Report a problem
    6/12/2018Sold$10,349-61.5%$8/sqft
    Source: Public Record Report a problem
    12/3/2010Listing removed$26,900$21/sqft
    Source: Systems Engineering, Inc. #131049 Report a problem
    8/22/2010Listed for sale$26,900-10%$21/sqft
    Source: Systems Engineering, Inc. #131049 Report a problem
    3/16/2010Listing removed$29,900$24/sqft
    Source: Systems Engineering, Inc. #126332 Report a problem
    10/25/2009Listed for sale$29,900$24/sqft
    Source: Systems Engineering, Inc. #126332 Report a problem

    Public tax history

    YearProperty taxesTax assessment
    2025$1,079 -1.2%$15,010 +0.2%
    2024$1,092 -6.8%$14,980 -0.9%
    2023$1,171 +84.1%$15,120 +25.7%
    2022$636 +43.3%$12,030 +84.8%
    2021$444 -0.2%$6,510 +45.1%
    2020$445 +27.7%$4,488 +16.8%
    2018$348 $3,844
    2017$348 +31.2%$3,844 +7.3%
    2016$266 $3,583 +22.2%
    2015$266 -3.7%$2,933 -3.3%
    2014$276 -16.8%$3,032
    2013$331 -21.3%$3,032 -16.1%
    2012$421 $3,614
    2011$421 +3%$3,614 -19.3%
    2010$408 -5.9%$4,476 -0.1%
    2009$434 -1.8%$4,480 -4.5%
    2008$442 +110%$4,690
    2007$210 -47.8%$4,690 +9.1%
    2006$403 +4.1%$4,300 +8.9%
    2005$387 +1.4%$3,950
    2004$381 +84.3%$3,950 -1%
    2003$207 -44.6%$3,990 -8.5%
    2002$373 +3.7%$4,360 +1.6%
    2001$360 $4,290

    Find assessor info on the county website

    Neighborhood: Bessemer

    Nearby schools

    GreatSchools rating
    Schools provided by the listing agent
    • District: 60

    Source: PAR. This data may not be complete. We recommend contacting the local school district to confirm school assignments for this home.

    Get pre-qualified for a loan
    At Zillow Home Loans, we can pre-qualify you in as little as 5 minutes with no impact to your credit score.

    An equal housing lender. NMLS #10287.

    Sell for more on Zillow
    Get a Zillow Showcase℠ listing at no additional cost and you could sell for .
    $215,000
    2% more
    +$4,300
    With Zillow Showcase(estimated)
    $219,300