Welcome to 918 Bridge St. This property features a 3-bedroom, 2-bathroom home where the living room flows seamlessly into the dining area, which showcases lovely beadboard wainscoting and leads to an updated, charming kitchen. On the second floor, there is a full shower. The three bedrooms on this level feature refinished hardwood floors. Additionally, you will find the laundry area located in the basement.
For sale
$218,000
918 Bridge St, Philadelphia, PA 19124
3beds
1,140sqft
Townhouse
Built in 1949
930 Square Feet Lot
$214,700 Zestimate®
$191/sqft
$-- HOA
What's special
Lovely beadboard wainscotingUpdated charming kitchen
- 48 days
- 300
- 12
Zillow last checked:
Listing updated:
Listed by:
Reynaldo Nunez 714-782-4104,
Realty Mark Associates-CC 2153764444
Source: Bright MLS,MLS#: PAPH2660048
Facts & features
Interior
Bedrooms & bathrooms
- Bedrooms: 3
- Bathrooms: 1
- Full bathrooms: 1
- Main level bathrooms: 1
- Main level bedrooms: 3
Basement
- Area: 0
Heating
- Hot Water, Natural Gas
Cooling
- Wall Unit(s), Electric
Appliances
- Included: Gas Water Heater
Features
- Ceiling Fan(s), Eat-in Kitchen
- Basement: Partially Finished
- Has fireplace: No
Interior area
- Total structure area: 1,140
- Total interior livable area: 1,140 sqft
- Finished area above ground: 1,140
- Finished area below ground: 0
Property
Parking
- Parking features: Driveway
- Has uncovered spaces: Yes
Accessibility
- Accessibility features: None
Features
- Levels: Two
- Stories: 2
- Patio & porch: Deck, Patio
- Exterior features: Sidewalks, Street Lights
- Pool features: None
Lot
- Size: 930 Square Feet
- Dimensions: 15.00 x 62.00
Details
- Additional structures: Above Grade, Below Grade
- Parcel number: 351148000
- Zoning: NORTHEAST
- Special conditions: Standard
Construction
Type & style
- Home type: Townhouse
- Architectural style: Straight Thru
- Property subtype: Townhouse
Materials
- Combination
- Foundation: Brick/Mortar
Condition
- New construction: No
- Year built: 1949
Utilities & green energy
- Electric: 100 Amp Service, Circuit Breakers
- Sewer: Public Sewer
- Water: Public
Community & HOA
Community
- Subdivision: Oxford Circle
HOA
- Has HOA: No
Location
- Region: Philadelphia
- Municipality: PHILADELPHIA
Financial & listing details
- Price per square foot: $191/sqft
- Tax assessed value: $167,700
- Annual tax amount: $2,437
- Date on market: 8/14/2026
- Listing agreement: Exclusive Right To Sell
- Listing terms: Conventional
- Ownership: Fee Simple
Estimated market value
$214,700
$204,000 - $225,000
$1,485/mo
Price history
| Date | Event | Price |
|---|---|---|
| 8/14/2026 | Listed for sale | $218,000+395.8%$191/sqft |
Source:  Bright MLS #PAPH2660048 Report a problem Bright MLS #PAPH2660048 Report a problem | ||
| 11/19/2024 | Listing removed | $1,500$1/sqft |
Source: Bright MLS #PAPH2413298 Report a problem | ||
| 10/25/2024 | Listed for rent | $1,500$1/sqft |
Source: Bright MLS #PAPH2413298 Report a problem | ||
| 10/21/2010 | Sold | $43,969-47%$39/sqft |
Source: Public Record Report a problem | ||
| 9/17/2004 | Sold | $82,952+38.5%$73/sqft |
Source: Public Record Report a problem | ||
| 12/23/2003 | Sold | $59,900+13%$53/sqft |
Source: Public Record Report a problem | ||
| 5/3/2002 | Sold | $53,000$46/sqft |
Source: Public Record Report a problem | ||
Public tax history
| Year | Property taxes | Tax assessment |
|---|---|---|
| 2025 | $2,205 +29.5% | $157,500 +29.5% |
| 2024 | $1,702 | $121,600 |
| 2023 | $1,702 +45.8% | $121,600 |
| 2022 | $1,167 | -- |
| 2021 | $1,167 +4.2% | -- |
| 2018 | $1,120 | -- |
| 2017 | $1,120 +0.1% | -- |
| 2016 | $1,118 | -- |
| 2015 | $1,118 | -- |
| 2014 | $1,118 +4.5% | $79,900 +652.1% |
| 2012 | $1,071 | $10,624 |
| 2011 | -- | $10,624 |
| 2010 | -- | $10,624 |
| 2009 | -- | $10,624 |
| 2008 | -- | $10,624 |
| 2007 | -- | $10,624 +7.4% |
| 2006 | -- | $9,888 |
| 2005 | -- | $9,888 |
| 2004 | -- | $9,888 |
| 2003 | -- | $9,888 |
| 2002 | -- | $9,888 |
| 2000 | -- | $9,888 |
| 1999 | -- | $9,888 |
Find assessor info on the county website
Monthly payment
Est. payment
Payment breakdown
Explore the cost of this home by adjusting the details. Changes won't be saved.Climate risks
Neighborhood: Summerdale
Nearby schools
Schools provided by the listing agent
- Middle: Laura H Carnell School
- High: Samuel S. Fels
- District: Philadelphia City
Source: Bright MLS. This data may not be complete. We recommend contacting the local school district to confirm school assignments for this home.


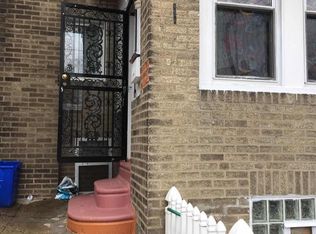
Similar homes
- $219,9002 bd2 ba1.2k sqft5841 Oxford Ave, Philadelphia, PA 19149For Sale
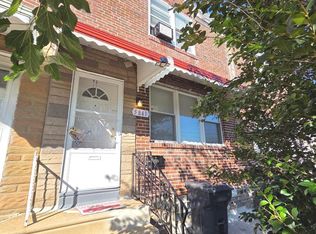
 MLS ID #PAPH2652094, Joshua Pireda, Giraldo Real Estate Group. Bright MLS
 - $224,9003 bd2 ba1.1k sqft604 Alcott St, Philadelphia, PA 19120For Sale
 MLS ID #PAPH2660604, Tony Esposito, RE/MAX Aspire. Bright MLS
 - $215,0003 bd2 ba1.2k sqft6153 N Mascher St, Philadelphia, PA 19120For Sale
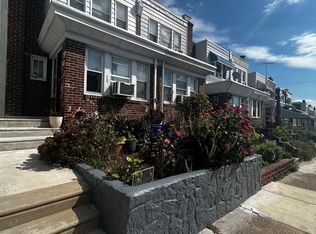 MLS ID #PAPH2670432, Marisol Rosa, Giraldo Real Estate Group. Bright MLS
 - $239,9003 bd2 ba896 sqft5445 Marsden St, Philadelphia, PA 19124For Sale
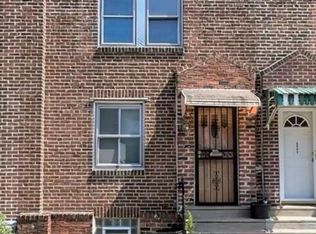 MLS ID #PAPH2652428, Rahul Mehta, New Precision Realty. Bright MLS
 - $184,9003 bd2 ba1.2k sqft4259 Neilson St, Philadelphia, PA 19124For SaleMLS ID #PAPH2639486, Margie Morales, Keller Williams Real Estate Tri-County. Bright MLS
- $133,0003 bd2 ba1k sqft993 E Sanger St, Philadelphia, PA 19124For SaleMLS ID #PAPH2671014, Sergio Giraldo, Rehobot Real Estate, LLC. Bright MLS
- $210,0004 bd3 ba1.4k sqft1503 E Luzerne St, Philadelphia, PA 19124For SaleMLS ID #PAPH2580246, Randy Summers JR., Realty Mark Associates-CC. Bright MLS
- $199,9003 bd1 ba1.1k sqft2149 E Sanger St, Philadelphia, PA 19124For SaleMLS ID #PAPH2583544, Christopher Tran, Realty Mark Cityscape-King of Prussia. Bright MLS
- $225,0003 bd1 ba1k sqft6638 Horrocks St, Philadelphia, PA 19149For SaleMLS ID #PAPH2641778, Mike Chen, Home Max Realty. Bright MLS
- $233,0003 bd1 ba1.1k sqft6744 Kindred St, Philadelphia, PA 19149For SaleMLS ID #PAPH2646624, Jim Wang, HK99 Realty LLC. Bright MLS
- $155,0003 bd1 ba964 sqft869 Bridge St, Philadelphia, PA 19124For SaleMLS ID #PAPH2590408, Kyra Brinson, EXP Realty, LLC. Bright MLS
- $224,9003 bd1 ba1.3k sqft4400 Comly St, Philadelphia, PA 19135For SaleMLS ID #PAPH2646356, powerhouse broker Kalusz, Realty Mark Associates. Bright MLS
- $199,0003 bd2 ba1.2k sqft205 W Ashdale St, Philadelphia, PA 19120For SaleMLS ID #PAPH2630264, Bianca Sanchez, MIS Realty. Bright MLS
- $199,9002 bd2 ba720 sqft4304 Bennington St, Philadelphia, PA 19124For SaleMLS ID #PAPH2631080, Sandra Rodriguez, DiPentino Real Estate. Bright MLS
- $230,0003 bd1 ba1.2k sqft7128 Rutland St, Philadelphia, PA 19149For SaleMLS ID #PAPH2639362, Jeff Mai, Canaan Realty Services INC. Bright MLS
- $190,0003 bd2 ba1.1k sqft1813 E Hazzard St, Philadelphia, PA 19125For SaleMLS ID #PAPH2673462, Anastasia Tran, Canaan Realty Services INC. Bright MLS
- $217,0003 bd1 ba1.2k sqft4317 Chippendale Ave, Philadelphia, PA 19136For SaleMLS ID #PAPH2600600, Stephanie Zhang, Home Vista Realty. Bright MLS
- $215,0004 bd2 ba1.2k sqft4232 Teesdale St, Philadelphia, PA 19136For SaleMLS ID #PAPH2593116, Jeff Mai, Canaan Realty Services INC. Bright MLS
- $260,0004 bd3 ba960 sqft4612 Worth St, Philadelphia, PA 19124For SaleMLS ID #PAPH2632996, Ryan Bullock, United Real Estate. Bright MLS
- $226,0003 bd3 ba1.4k sqft4957 N 9th St, Philadelphia, PA 19141For SaleMLS ID #PAPH2628916, Mr. Brian Wilson, BHHS Fox & Roach-Center City Walnut. Bright MLS
