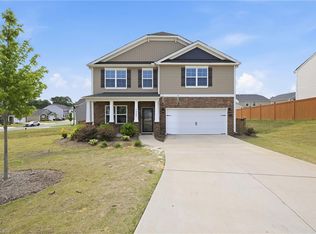
This beautifully maintained home has all the space you need and you'll feel at home the moment you step onto the charming rocking chair front porch. As you enter the foyer, you'll be greeted by elegant laminate flooring that flows seamlessly through the main living areas. For those who work from home, the private office with glass panel French doors provides the perfect blend of comfort and professionalism. The well-designed kitchen features stainless steel appliances, luxurious granite countertops, a stylish ceramic backsplash, gas range, and kitchen island. Enjoy your morning coffee in the cozy breakfast nook or gather around your breakfast bar. The spacious family room, complete with a charming gas log fireplace, creates an inviting atmosphere for relaxation and gatherings. Upstairs, you'll find four generously sized bedrooms, each with large walk-in closets. The roomy owner's suite serves as your personal retreat, highlighted by a vaulted ceiling, double vanity, and an oversized shower—ideal for unwinding after a long day. And last but not least, there's a versatile loft which can easily serve as a playroom, workout area, or second family room. Situated on a flat corner lot, the backyard is fully fenced and ready for your gatherings, offering a perfect space for outdoor entertaining. This stunning home is perfect for both entertaining and everyday living. Don't miss your chance to make it yours!
Sold for $395,000
$395,000
918 Broadlands Way, Graham, NC 27253
4beds
2,912sqft
Single Family Residence, Residential
Built in 2022
10,018.8 Square Feet Lot
$390,400 Zestimate®
$136/sqft
$2,538 Estimated rent
Home value
$390,400
$328,000 - $465,000
$2,538/mo
Zestimate® history
Owner options
List your home for rent
$2,538/mo
Rent Zestimate®
Find your next renter with Zillow Rental Manager. Plus, with online applications, you can quickly screen prospective tenants – for free.
$2,538/mo
Rent Zestimate®
Refinance and save
$2,446/mo
Est. payment
Refinancing to a lower rate could help reduce your monthly payments and save thousands over the life of the loan.
$2,446/mo
Est. payment
Explore your selling options
Work with a Zillow partner agent
Leverage their expertise and Zillow's premium Showcase listings to get your home seen by more buyers.
Get startedList with your own agent
Get your home in front of millions of buyers by listing it on Zillow.
Learn how to do itSell it yourself
Take full control of how buyers see your home on Zillow by listing For Sale by Owner (FSBO).
List your homeWhat's special
Versatile loftVaulted ceilingOversized showerLuxurious granite countertopsKitchen islandFlat corner lotGas range
Zillow last checked:
Listing updated:
Listed by:
Taurean Peaks 919-791-7446,
Fathom Realty NC, LLC
Bought with:
Ken Freudenvoll, 355622
Allen Tate/Burlington
Source: Doorify MLS,MLS#: 10056345
Facts & features
Interior
Bedrooms & bathrooms
- Bedrooms: 4
- Bathrooms: 3
- Full bathrooms: 2
- 1/2 bathrooms: 1
Heating
- Fireplace(s), Forced Air
Cooling
- Ceiling Fan(s), Central Air
Appliances
- Included: Free-Standing Gas Range, Gas Range, Ice Maker, Oven, Range, Stainless Steel Appliance(s)
Features
- Eat-in Kitchen, Granite Counters, Open Floorplan, Smooth Ceilings, Walk-In Closet(s), Walk-In Shower
- Flooring: Carpet, Laminate, Vinyl
- Common walls with other units/homes: No Common Walls
Interior area
- Total structure area: 2,912
- Total interior livable area: 2,912 sqft
- Finished area above ground: 2,912
- Finished area below ground: 0
Property
Parking
- Total spaces: 2
- Parking features: Garage
Features
- Levels: Two
- Stories: 2
- Exterior features: Fenced Yard
- Fencing: Fenced, Wood
- Has view: Yes
Lot
- Size: 10,018 sqft
- Features: Back Yard
Details
- Parcel number: 177724
- Special conditions: Standard
Construction
Type & style
- Home type: SingleFamily
- Architectural style: Transitional
- Property subtype: Single Family Residence, Residential
Materials
- Blown-In Insulation, Frame, Stone Veneer, Vinyl Siding
- Foundation: Slab
- Roof: Shingle
Condition
- New construction: No
- Year built: 2022
Details
- Builder name: DR Horton
Utilities & green energy
- Sewer: Public Sewer
- Water: Public
- Utilities for property: Electricity Connected, Natural Gas Connected, Sewer Connected, Water Connected
Community & neighborhood
Community
- Community features: Sidewalks
Location
- Region: Graham
- Subdivision: Quarry Hills
HOA & financial
HOA
- Has HOA: Yes
- HOA fee: $125 monthly
- Services included: Maintenance Grounds
Price history
| Date | Event | Price |
|---|---|---|
| 1/8/2025 | Sold | $395,000-1.2%$136/sqft |
Source:  Doorify MLS #10056345 Report a problem Doorify MLS #10056345 Report a problem | ||
| 12/9/2024 | Pending sale | $399,900$137/sqft |
Source: Doorify MLS #10056345 Report a problem | ||
| 12/1/2024 | Listed for sale | $399,900$137/sqft |
Source: Doorify MLS #10056345 Report a problem | ||
| 11/22/2024 | Pending sale | $399,900$137/sqft |
Source: Doorify MLS #10056345 Report a problem | ||
| 11/4/2024 | Price change | $399,900-3.6%$137/sqft |
Source: Doorify MLS #10056345 Report a problem | ||
| 10/3/2024 | Listed for sale | $415,000+4.5%$143/sqft |
Source: Doorify MLS #10056345 Report a problem | ||
| 12/30/2022 | Sold | $397,000-0.6%$136/sqft |
Source: Doorify MLS #2444725 Report a problem | ||
| 12/9/2022 | Pending sale | $399,200$137/sqft |
Source: Doorify MLS #2444725 Report a problem | ||
| 11/11/2022 | Price change | $399,200-2.4%$137/sqft |
Source: Doorify MLS #2444725 Report a problem | ||
| 11/4/2022 | Price change | $409,200-2.4%$141/sqft |
Source: Doorify MLS #2444725 Report a problem | ||
| 10/22/2022 | Price change | $419,200+1.2%$144/sqft |
Source: Doorify MLS #2444725 Report a problem | ||
| 8/30/2022 | Price change | $414,200+3.6%$142/sqft |
Source: Doorify MLS #2444725 Report a problem | ||
| 5/2/2022 | Pending sale | $399,990$137/sqft |
Source: BURMLS #123089 Report a problem | ||
| 5/2/2022 | Listed for sale | $399,990$137/sqft |
Source: BURMLS #123089 Report a problem | ||
| 5/2/2022 | Pending sale | $399,990$137/sqft |
Source: Doorify MLS #2444725 Report a problem | ||
| 4/26/2022 | Listed for sale | $399,990$137/sqft |
Source: Doorify MLS #2444725 Report a problem | ||
Public tax history
Tax history is unavailable.
Neighborhood: 27253

Nearby schools
GreatSchools rating
- 8/10Alexander Wilson ElementaryGrades: PK-5Distance: 0.7 mi
- 9/10Hawfields MiddleGrades: 6-8Distance: 3.8 mi
- 6/10Southeast Alamance High SchoolGrades: 9-12Distance: 1.5 mi
Schools provided by the listing agent
- Elementary: Alamance - Alexander Wilson
- Middle: Alamance - Hawfields
- High: Alamance - Southeast Alamance
Source: Doorify MLS. This data may not be complete. We recommend contacting the local school district to confirm school assignments for this home.
Get a cash offer in 3 minutes
Find out how much your home could sell for in as little as 3 minutes with a no-obligation cash offer.
Estimated market value
$390,400
Get a cash offer in 3 minutes
Find out how much your home could sell for in as little as 3 minutes with a no-obligation cash offer.
Estimated market value
$390,400
- North Carolina
- Alamance County
- Swepsonville
- 27253
- 918 Broadlands Way
Nearby cities
Nearby zip codes
Other Swepsonville Topics
