Welcome home to 918 Bunker Court! The Galen, our most popular floorplan, awaits your personal touches. This home sits on a .24 acre cul-de-sac lot, and offers plenty of space. The open concept main floor is ideal for entertaining, highlighting the 9-foot ceilings, LVP flooring, quartz countertops, and so much more! The second floor has 4 bedrooms, including a spacious primary suite with large closet and primary bath. Laundry is conveniently located to all bedrooms. A covered front porch and beautiful stone detail add to your curb appeal. Estimated May 2026 completion. *First photo is an example of completed home in another community*
Sold for $374,990
$374,990
918 Bunker Ct, Maidsville, WV 26541
4beds
2,384sqft
Single Family Residence
Built in 2026
10,454 Square Feet Lot
$378,000 Zestimate®
$157/sqft
$2,779 Estimated rent
Home value
$378,000
$291,000 - $488,000
$2,779/mo
Zestimate® history
Owner options
List your home for rent
$2,779/mo
Rent Zestimate®
Find your next renter with Zillow Rental Manager. Plus, with online applications, you can quickly screen prospective tenants – for free.
$2,779/mo
Rent Zestimate®
Refinance and save
$2,560/mo
Est. payment
Refinancing to a lower rate could help reduce your monthly payments and save thousands over the life of the loan.
$2,560/mo
Est. payment
Explore your selling options
Work with a Zillow partner agent
Leverage their expertise and Zillow's premium Showcase listings to get your home seen by more buyers.
Get startedList with your own agent
Get your home in front of millions of buyers by listing it on Zillow.
Learn how to do itSell it yourself
Take full control of how buyers see your home on Zillow by listing For Sale by Owner (FSBO).
List your homeWhat's special
Primary bathBeautiful stone detailOpen concept main floorLvp flooringCovered front porchQuartz countertopsSpacious primary suite
Zillow last checked:
Listing updated:
Listed by:
RACHEL BURACK 304-685-9833,
D.R. HORTON REALTY OF WEST VIRGINIA
Bought with:
MICHAEL SNYDER, WVS180300449
HOWARD HANNA PREMIER PROPERTIES BY BARBARA ALEXANDER, LLC
KAREN GHORAYEB, WV0029267
Source: NCWV REIN,MLS#: 10163168
Facts & features
Interior
Bedrooms & bathrooms
- Bedrooms: 4
- Bathrooms: 3
- Full bathrooms: 2
- 1/2 bathrooms: 1
Rooms
- Room types: Pantry, Laundry/Utility, Bonus Room
Kitchen
- Features: Dining Area, Pantry, Luxury Vinyl Plank
Living room
- Features: Luxury Vinyl Plank
Basement
- Level: Basement
Heating
- Heat Pump, Electric
Cooling
- Heat Pump, Electric
Appliances
- Included: Range, Microwave, Dishwasher, Disposal
Features
- Flooring: Carpet, Luxury Vinyl Plank
- Basement: None
- Attic: Interior Access Only
- Has fireplace: No
- Fireplace features: None
Interior area
- Total structure area: 2,384
- Total interior livable area: 2,384 sqft
- Finished area above ground: 2,384
- Finished area below ground: 0
Property
Parking
- Total spaces: 2
- Parking features: Garage Door Opener, 2 Cars, Off Street
- Garage spaces: 2
Features
- Levels: 2
- Stories: 2
- Patio & porch: Porch
- Exterior features: Lighting, Other
- Fencing: None
- Has view: Yes
- View description: Neighborhood
- Waterfront features: None
Lot
- Size: 10,454 Square Feet
- Dimensions: 0.24
- Features: Easements, Level, Cleared, Landscaped
Details
- Parcel number: 0000
- Zoning description: Single Family Residential
- Other equipment: Other
Construction
Type & style
- Home type: SingleFamily
- Architectural style: Colonial
- Property subtype: Single Family Residence
Materials
- Frame, Concrete, Shake Siding, Vinyl Siding, Stone
- Foundation: Slab, Concrete Perimeter
- Roof: Shingle
Condition
- New construction: Yes
- Year built: 2026
Utilities & green energy
- Electric: 200+ Amp Service
- Sewer: Public Sewer
- Water: Public
Community & HOA
Community
- Features: Other
- Security: Smoke Detector(s), Video/Audio Monitoring, Carbon Monoxide Detector(s)
- Subdivision: Meadow Ponds
HOA
- Has HOA: Yes
- Services included: Snow Removal, Common Areas
- HOA fee: $800 annually
Location
- Region: Maidsville
Financial & listing details
- Price per square foot: $157/sqft
- Date on market: 1/27/2026
- Electric utility on property: Yes
Price history
| Date | Event | Price |
|---|---|---|
| 5/15/2026 | Sold | $374,990$157/sqft |
Source:  NCWV REIN #10163168 Report a problem NCWV REIN #10163168 Report a problem | ||
| 4/7/2026 | Pending sale | $374,990$157/sqft |
Source: NCWV REIN #10163168 Report a problem | ||
| 3/23/2026 | Price change | $374,990-1.3%$157/sqft |
Source: NCWV REIN #10163168 Report a problem | ||
| 3/7/2026 | Price change | $379,990-0.3%$159/sqft |
Source:  DR Horton Report a problem DR Horton Report a problem | ||
| 3/4/2026 | Price change | $380,990+0.3%$160/sqft |
Source: NCWV REIN #10163168 Report a problem | ||
| 1/27/2026 | Listed for sale | $379,990$159/sqft |
Source: NCWV REIN #10163168 Report a problem | ||
Public tax history
Tax history is unavailable.
Neighborhood: 26541
Nearby homes
- $368,7404 bd3 ba2.1k sqft919 Bunker Ct, Maidsville, WV 26541Sold
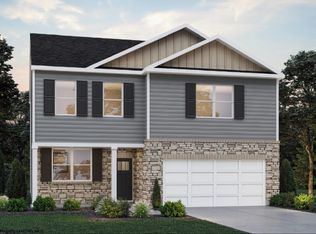
- $389,9904 bd4 ba2.3k sqft922 Bunker Ct, Maidsville, WV 26541Sold
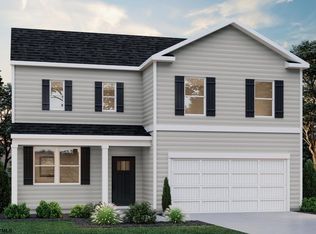
- $389,9904 bd4 ba2.1k sqft924 Bunker Ct, Maidsville, WV 26541Sold
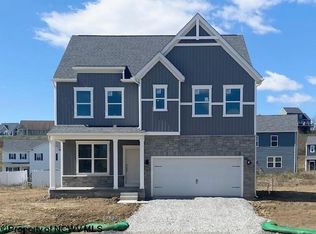
- $379,9904 bd4 ba2.3k sqft921 Bunker Ct, Maidsville, WV 26541Sold
- $378,9904 bd3 ba2.3k sqft814 Bogey Ln, Maidsville, WV 26541Sold
- $349,9903 bd3 ba1.6k sqft818 Bogey Ln, Maidsville, WV 26541Sold
- $379,9904 bd4 ba2.3k sqft917 Bunker Ct, Maidsville, WV 26541Sold
- $389,9904 bd3 ba2.1k sqft916 Bunker Ct, Maidsville, WV 26541Sold
Nearby schools
GreatSchools rating
- 9/10Mylan Park Elementary SchoolGrades: PK-5Distance: 3.1 mi
- 6/10Westwood Middle SchoolGrades: 6-8Distance: 6.2 mi
- 9/10University High SchoolGrades: 9-12Distance: 7.9 mi
Schools provided by the listing agent
- Elementary: Mylan Park Elementary
- Middle: Westwood Middle
- High: University High
- District: Monongalia
Source: NCWV REIN. This data may not be complete. We recommend contacting the local school district to confirm school assignments for this home.


Get pre-qualified for a loan
At Zillow Home Loans, we can pre-qualify you in as little as 5 minutes with no impact to your credit score.An equal housing lender. NMLS #10287.
- West Virginia
- Monongalia County
- Cassville
- 26541
- 918 Bunker Ct
Nearby cities
Nearby zip codes
Other Cassville Topics
