This double-story home offers a charming & functional design, perfect for those seeking comfortable & accessible living space. The Galen features an open floor plan, creating a spacious and airy feel. This home offers three bedrooms, two & a half bathrooms & a two-car garage. As you step inside the home, you’ll be greeted by an inviting foyer that leads you into the center of the home. The open concept layout seamlessly connects the kitchen & great room. The kitchen is equipped with modern appliances, ample storage space, walk-in pantry, & a center island, & is perfect for cooking and casual dining. Escape to the next floor & be amazed by the luxurious primary suite, which offers a large bedroom space, en-suite bathroom with dual vanities, & large walk-in closet. The additional bedrooms provide comfort & privacy & share access to a secondary bathroom. There are multiple flex rooms in this home that can be converted to fit your specific needs. Don’t miss out on this opportunity!
Closed
$304,000
918 Candy Dr, Statesville, NC 28677
3beds
2,340sqft
Single Family Residence
Built in 2026
0.24 Acres Lot
$302,900 Zestimate®
$130/sqft
$2,123 Estimated rent
Home value
$302,900
$279,000 - $327,000
$2,123/mo
Zestimate® history
Owner options
List your home for rent
$2,123/mo
Rent Zestimate®
Find your next renter with Zillow Rental Manager. Plus, with online applications, you can quickly screen prospective tenants – for free.
$2,123/mo
Rent Zestimate®
Refinance and save
$2,068/mo
Est. payment
Refinancing to a lower rate could help reduce your monthly payments and save thousands over the life of the loan.
$2,068/mo
Est. payment
Explore your selling options
Work with a Zillow partner agent
Leverage their expertise and Zillow's premium Showcase listings to get your home seen by more buyers.
Get startedList with your own agent
Get your home in front of millions of buyers by listing it on Zillow.
Learn how to do itSell it yourself
Take full control of how buyers see your home on Zillow by listing For Sale by Owner (FSBO).
List your homeWhat's special
Double-story homeLarge bedroom spaceOpen floor planCenter islandTwo-car garageAmple storage spaceInviting foyer
Zillow last checked:
Listing updated:
Listed by:
Maria Wilhelm mcwilhelm@drhorton.com,
DR Horton Inc,
Tonya Mangum,
DR Horton Inc
Bought with:
Gina Harris
RE/MAX Executive
Source: Canopy MLS as distributed by MLS GRID,MLS#: 4337768
Facts & features
Interior
Bedrooms & bathrooms
- Bedrooms: 3
- Bathrooms: 3
- Full bathrooms: 2
- 1/2 bathrooms: 1
Primary bedroom
- Level: Upper
Bedroom s
- Level: Upper
Bedroom s
- Level: Upper
Bathroom full
- Level: Upper
Bathroom full
- Level: Upper
Bathroom half
- Level: Main
Breakfast
- Level: Main
Great room
- Level: Main
Kitchen
- Level: Main
Loft
- Level: Upper
Study
- Level: Main
Heating
- Electric
Cooling
- Central Air
Appliances
- Included: Dishwasher, Disposal, Electric Range, Electric Water Heater, Microwave, Refrigerator with Ice Maker, Washer/Dryer
- Laundry: Laundry Room, Upper Level
Features
- Flooring: Vinyl
- Has basement: No
- Attic: Pull Down Stairs
Interior area
- Total structure area: 2,340
- Total interior livable area: 2,340 sqft
- Finished area above ground: 2,340
- Finished area below ground: 0
Property
Parking
- Total spaces: 2
- Parking features: Attached Garage, Garage on Main Level
- Attached garage spaces: 2
Features
- Levels: Two
- Stories: 2
- Patio & porch: Covered, Patio
Lot
- Size: 0.24 Acres
Details
- Parcel number: 4724628243.000
- Zoning: R 10
- Special conditions: Standard
Construction
Type & style
- Home type: SingleFamily
- Property subtype: Single Family Residence
Materials
- Vinyl
- Foundation: Slab
Condition
- New construction: Yes
- Year built: 2026
Details
- Builder model: Galen F
- Builder name: D.R. Horton
Utilities & green energy
- Sewer: Public Sewer
- Water: City
Community & HOA
Community
- Features: Playground
- Subdivision: Bristol Terrace
HOA
- Has HOA: Yes
- HOA fee: $245 quarterly
- HOA name: Cusick Community Management
Location
- Region: Statesville
Financial & listing details
- Price per square foot: $130/sqft
- Date on market: 1/19/2026
- Cumulative days on market: 35 days
- Road surface type: Concrete, Paved
Price history
| Date | Event | Price |
|---|---|---|
| 4/28/2026 | Sold | $304,000-0.3%$130/sqft |
Source:  Canopy MLS as distributed by MLS GRID #4337768 Report a problem Canopy MLS as distributed by MLS GRID #4337768 Report a problem | ||
| 2/23/2026 | Pending sale | $305,000$130/sqft |
Source: Canopy MLS as distributed by MLS GRID #4337768 Report a problem | ||
| 2/7/2026 | Price change | $305,000-10.4%$130/sqft |
Source: Canopy MLS as distributed by MLS GRID #4337768 Report a problem | ||
| 1/19/2026 | Listed for sale | $340,540$146/sqft |
Source: Canopy MLS as distributed by MLS GRID #4337768 Report a problem | ||
Public tax history
Tax history is unavailable.
Neighborhood: 28677
Nearby homes
- $339,0005 bd3 ba2.5k sqft137 Mary Locke Way, Statesville, NC 28677Sold
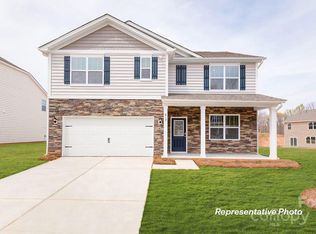
- $310,0004 bd3 ba2.1k sqft143 Mary Locke Way, Statesville, NC 28677Sold
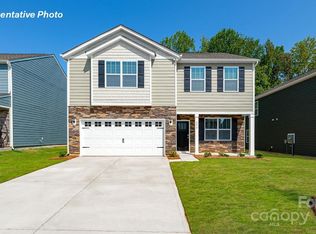
- $217,5003 bd1 ba1k sqft819 Candy Dr, Statesville, NC 28677Off Market
- $216,3003 bd1 ba1k sqft813 Candy Dr, Statesville, NC 28677Off Market
- $195,0003 bd1 ba1k sqft823 Candy Dr, Statesville, NC 28677Sold
- $181,6002 bd1 ba1k sqft807 Candy Dr, Statesville, NC 28677Off Market
- $299,0003 bd3 ba1.7k sqft149 Mary Locke Way, Statesville, NC 28677Sold
- $354,5405 bd3 ba2.5k sqft155 Mary Locke Way, Statesville, NC 28677Sold
Nearby schools
GreatSchools rating
- 3/10N B Mills Elementary SchoolGrades: PK-5Distance: 1.5 mi
- 3/10West Iredell Middle SchoolGrades: 6-8Distance: 3.1 mi
- 2/10West Iredell High SchoolGrades: 9-12Distance: 3.6 mi
Schools provided by the listing agent
- Elementary: N.B. Mills
- Middle: West Iredell
- High: West Iredell
Source: Canopy MLS as distributed by MLS GRID. This data may not be complete. We recommend contacting the local school district to confirm school assignments for this home.
Get a cash offer in 3 minutes
Find out how much your home could sell for in as little as 3 minutes with a no-obligation cash offer.
Estimated market value
$302,900
Get a cash offer in 3 minutes
Find out how much your home could sell for in as little as 3 minutes with a no-obligation cash offer.
Estimated market value
$302,900
- North Carolina
- Iredell County
- Statesville
- 28677
- 918 Candy Dr
Nearby cities
Nearby neighborhoods
Nearby zip codes
Other Statesville Topics
