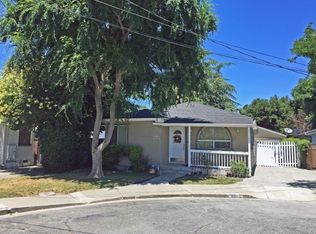
Located in the heart of coveted Willow Glen, this 3 bed 2-bath bungalow blends modern luxury with timeless California charm. Completely remodeled throughout-this stunning home features a newly renovated chefs kitchen with gleaming quartz countertops, new cabinetry,gas cooktop, and an inviting dining area.Brand-new luxury plank flooring and fresh designer paint.The spacious floor plan offers three generous bedrooms, including a serene primary retreat with a walk-in closet. Situated on an expansive 7,374 square foot lot, the property also includes a detached approximately 650 sq. ft. ADU complete with its own kitchenette and full bath, offering excellent income potential or flexible guest accommodations. A separate 200 sq. ft. office provides the ideal work-from-home setup or creative studio space. Step outside to a peaceful backyard oasis featuring a lush lawn, patio area, and mature fruit trees that create a private and inviting setting for relaxing or entertaining. Rarely does a property offer this level of versatility, character, and modern functionality in one of San Joses most beloved neighborhoods. Just moments from downtown Willow Glens vibrant shops, restaurants, and year-round community events, this is a rare opportunity to own a truly unique and exceptional property.
Pending
$1,798,000
918 Chabrant Way, San Jose, CA 95125
3beds
1,057sqft
Single Family Residence, Residential
Built in 1939
7,374 Square Feet Lot
$1,762,700 Zestimate®
$1,701/sqft
$-- HOA
What's special
Mature fruit treesPeaceful backyard oasisNewly renovated chefs kitchenBrand-new luxury plank flooringPatio areaFresh designer paintGleaming quartz countertops
- 56 days |
- 772 |
- 48 |
Zillow last checked:
Listing updated:
Listed by:
Gea Carr 01329782 408-218-4581,
Coldwell Banker Realty 408-723-3300
Source: MLSListings Inc,MLS#: ML82046679
Facts & features
Interior
Bedrooms & bathrooms
- Bedrooms: 3
- Bathrooms: 2
- Full bathrooms: 2
Rooms
- Room types: Laundry, Office
Bedroom
- Features: PrimarySuiteRetreat, WalkinCloset
Bathroom
- Features: PrimaryStallShowers, ShoweroverTub1
Dining room
- Features: EatinKitchen
Family room
- Features: SeparateFamilyRoom
Kitchen
- Features: Countertop_Tile
Heating
- Central Forced Air
Cooling
- Central Air
Appliances
- Included: Dishwasher, Disposal, Gas Oven/Range, Refrigerator, Washer/Dryer
- Laundry: Inside
Features
- One Or More Skylights, Walk-In Closet(s)
- Flooring: Carpet, Hardwood
- Number of fireplaces: 1
- Fireplace features: Gas, Other
Interior area
- Total structure area: 1,057
- Total interior livable area: 1,057 sqft
Property
Parking
- Total spaces: 2
- Parking features: No Garage, Off Street, Parking Area
Features
- Stories: 1
- Exterior features: Back Yard, Barbecue, Fenced, Storage Shed Structure, Courtyard
- Fencing: Back Yard
Lot
- Size: 7,374 Square Feet
- Features: Level
Details
- Additional structures: MiscellaneousStructures
- Parcel number: 26456009
- Zoning: R1-8
- Special conditions: Standard
Construction
Type & style
- Home type: SingleFamily
- Architectural style: Bungalow
- Property subtype: Single Family Residence, Residential
Materials
- Foundation: Concrete Perimeter, Crawl Space
- Roof: Composition, Fiberglass, Shingle
Condition
- New construction: No
- Year built: 1939
Utilities & green energy
- Gas: PublicUtilities
- Sewer: Public Sewer
- Water: Public
- Utilities for property: Public Utilities, Water Public
Community & HOA
Location
- Region: San Jose
Financial & listing details
- Price per square foot: $1,701/sqft
- Tax assessed value: $1,450,171
- Annual tax amount: $19,716
- Date on market: 5/11/2026
- Listing agreement: ExclusiveRightToSell
Estimated market value
$1,762,700
$1.67M - $1.85M
$4,467/mo
Price history
| Date | Event | Price |
|---|---|---|
| 6/29/2026 | Pending sale | $1,798,000$1,701/sqft |
Source: | ||
| 5/11/2026 | Listed for sale | $1,798,000+38.3%$1,701/sqft |
Source: | ||
| 3/11/2019 | Sold | $1,300,000+4.1%$1,230/sqft |
Source: Public Record Report a problem | ||
| 2/8/2019 | Listed for sale | $1,249,000+60.1%$1,182/sqft |
Source: Climb Real Estate Group #ML81738296 Report a problem | ||
| 10/12/2006 | Sold | $780,000$738/sqft |
Source: Public Record Report a problem | ||
Public tax history
| Year | Property taxes | Tax assessment |
|---|---|---|
| 2025 | $19,716 +6.3% | $1,450,171 +2% |
| 2024 | $18,548 +21.9% | $1,421,738 +25.3% |
| 2023 | $15,218 -15.5% | $1,135,000 -16.9% |
| 2022 | $18,015 +2% | $1,366,531 +2% |
| 2021 | $17,658 +9.5% | $1,339,737 +8.7% |
| 2020 | $16,120 | $1,233,000 +31.6% |
| 2019 | $16,120 +33.9% | $936,808 +2% |
| 2018 | $12,034 | $918,440 +2% |
| 2017 | $12,034 +0.8% | $900,432 +2% |
| 2016 | $11,938 +6.7% | $882,777 +6.4% |
| 2015 | $11,184 +3.5% | $830,000 +5.7% |
| 2014 | $10,806 | $785,000 +9% |
| 2013 | -- | $720,200 +17.9% |
| 2012 | -- | $611,000 +17% |
| 2011 | -- | $522,000 +3% |
| 2010 | -- | $507,000 -13.3% |
| 2009 | -- | $584,600 -25% |
| 2008 | -- | $779,600 -0.1% |
| 2007 | -- | $780,000 +186.7% |
| 2006 | -- | $272,069 +2% |
| 2005 | -- | $266,735 +10.4% |
| 2004 | -- | $241,506 +2.4% |
| 2003 | -- | $235,804 +2% |
| 2002 | -- | $231,181 +2% |
| 2001 | -- | $226,649 |
Find assessor info on the county website
Monthly payment
Est. payment$--/mo
Payment breakdown
Explore the cost of this home by adjusting the details. Changes won't be saved.All calculations are estimates and provided by Zillow, Inc. for informational purposes only. Actual amounts may vary.
HOA fees may include property taxes on listings classified as Co-Ops. Contact the listing agent and/or owner for fee details.
Mortgage interest rates are dependent on a number of factors, including credit score, down payment, and repayment length. Interest rate data provided by Zillow Group Marketplace, Inc. as of 1/1/1970 from various mortgage lenders with which we have lead or other similar arrangements; the Estimated Payment is an average of those rates.
See how much you could borrow to make a competitive offer.
Climate risks
Neighborhood: Willow Glen
Nearby schools
GreatSchools rating
- 5/10Willow Glen Elementary SchoolGrades: K-5Distance: 0.6 mi
- 5/10Willow Glen Middle SchoolGrades: 6-8Distance: 1.5 mi
- 8/10Willow Glen High SchoolGrades: 9-12Distance: 1.4 mi
Schools provided by the listing agent
- District: SanJoseUnified
Source: MLSListings Inc. This data may not be complete. We recommend contacting the local school district to confirm school assignments for this home.
A local agent can set up tours, give advice and negotiate with sellers.
Local buyer's agents are ready to help
- California
- Santa Clara County
- San Jose
- 95125
- Willow Glen
- 918 Chabrant Way


