Offered for the first time in nearly five decades, this lovingly maintained 1911 five-bedroom, three-bath Edwardian residence spanning approximately 3,100 square feet presents a rare opportunity in one of Cole Valley's most sought-after locations. Set behind a grand, wide entry framed by mature landscapingmade possible by a rare 34-foot-wide lotthis impressive three-story home offers exceptional curb appeal and a striking presence along Clayton Street. The main level features a spacious entertaining floor, anchored by a large living room with bay windows, a wood-burning fireplace, and a beautifully detailed staircase with a nearly floor-to-ceiling custom leaded-glass window. The formal dining room is generous in scale, with its own fireplace, built-in cabinetry, and windows on two sides that invite abundant natural light. The updated kitchen offers ample cabinet space, a breakfast bar, and a conveniently located laundry closet. High ceilings, detailed moldings, and hardwood floors throughout create a sense of volume and timeless character. Upstairs, four sizable bedrooms and two full baths provide an ideal layout. The primary suite features windows on three sides with views toward Sutro Tower and Mount Sutro, along with peek-a-boo Golden Gate Bridge views. Two rear bedrooms share an updated Jack-and-Jill bath, while a third front bedroom enjoys charming outlooks. The lower level offers a bedroom, split bath, storage, separate entrance, and flexible space for a home office, guest, or additional living area. Additional features include 1+ car parking at the rear via a shared driveway, a rear patio with newer pavers, and a garden. Ideally located one block from Cole Street shops, dining, transit, and walkable to UCSF. A rare offering in one of San Francisco's most tightly held neighborhoods.
Sold for $3,600,918
$3,600,918
918 Clayton St, San Francisco, CA 94117
5beds
3,100sqft
Single Family Residence
Built in 1911
3,406 Square Feet Lot
$3,713,800 Zestimate®
$1,162/sqft
$7,553 Estimated rent
Home value
$3,713,800
$3.34M - $4.12M
$7,553/mo
Zestimate® history
Owner options
List your home for rent
$7,553/mo
Rent Zestimate®
Find your next renter with Zillow Rental Manager. Plus, with online applications, you can quickly screen prospective tenants – for free.
$7,553/mo
Rent Zestimate®
Refinance and save
$22,674/mo
Est. payment
Refinancing to a lower rate could help reduce your monthly payments and save thousands over the life of the loan.
$22,674/mo
Est. payment
Explore your selling options
Work with a Zillow partner agent
Leverage their expertise and Zillow's premium Showcase listings to get your home seen by more buyers.
Get startedList with your own agent
Get your home in front of millions of buyers by listing it on Zillow.
Learn how to do itSell it yourself
Take full control of how buyers see your home on Zillow by listing For Sale by Owner (FSBO).
List your homeWhat's special
Zillow last checked:
Listing updated:
Listed by:
Bevan J. Lew DRE #01513966 415-373-8314,
Capital Properties 415-929-7800
Bought with:
Greta Tengattini, DRE #02318277
Mosaik Real Estate
Michelle Kim, DRE #01499868
Mosaik Real Estate
Source: SFAR,MLS#: 426121105 Originating MLS: San Francisco Association of REALTORS
Originating MLS: San Francisco Association of REALTORSFacts & features
Interior
Bedrooms & bathrooms
- Bedrooms: 5
- Bathrooms: 3
- Full bathrooms: 3
Rooms
- Room types: Dining Room, Kitchen, Living Room, Possible Guest
Primary bedroom
- Area: 0
- Dimensions: 0 x 0
Bedroom 1
- Area: 0
- Dimensions: 0 x 0
Bedroom 2
- Area: 0
- Dimensions: 0 x 0
Bedroom 3
- Area: 0
- Dimensions: 0 x 0
Bedroom 4
- Area: 0
- Dimensions: 0 x 0
Dining room
- Level: Main
- Area: 0
- Dimensions: 0 x 0
Family room
- Level: Main
- Area: 0
- Dimensions: 0 x 0
Kitchen
- Level: Main
- Area: 0
- Dimensions: 0 x 0
Living room
- Level: Main
- Area: 0
- Dimensions: 0 x 0
Heating
- Central
Cooling
- Ceiling Fan(s)
Appliances
- Included: Dishwasher, Free-Standing Gas Range, Free-Standing Refrigerator, Gas Plumbed, Microwave, Washer/Dryer Stacked
- Laundry: In Kitchen
Features
- Flooring: Luxury Vinyl Plank, Wood
- Windows: Bay Window(s), Dual Pane Partial
- Has fireplace: No
Interior area
- Total structure area: 3,100
- Total interior livable area: 3,100 sqft
Property
Parking
- Total spaces: 1
- Parking features: Driveway, Shared Driveway, Upslope, Covered, Detached, Size Limited, Independent, On Site (Single Family Only)
- Has garage: Yes
- Carport spaces: 1
- Has uncovered spaces: Yes
Features
- Fencing: Gate
Lot
- Size: 3,406 Square Feet
Details
- Parcel number: 1269061
- Special conditions: Trust
Construction
Type & style
- Home type: SingleFamily
- Architectural style: Edwardian
- Property subtype: Single Family Residence
- Attached to another structure: Yes
Materials
- Concrete, Stucco, Wood
- Foundation: Concrete, Concrete Perimeter
- Roof: Tar/Gravel
Condition
- Updated/Remodeled
- New construction: No
- Year built: 1911
Utilities & green energy
- Sewer: Public Sewer
- Water: Public
- Utilities for property: Public
Community & HOA
Community
- Security: Carbon Monoxide Detector(s), Smoke Detector(s), Unguarded Gate, Window Bars
HOA
- Has HOA: No
Location
- Region: San Francisco
- Elevation: 0
Financial & listing details
- Price per square foot: $1,162/sqft
- Tax assessed value: $362,360
- Annual tax amount: $4,314
- Date on market: 4/23/2026
- Total actual rent: 0
Price history
| Date | Event | Price |
|---|---|---|
| 5/7/2026 | Sold | $3,600,918+16.2%$1,162/sqft |
Source:  SFAR #426121105 Report a problem SFAR #426121105 Report a problem | ||
| 4/23/2026 | Pending sale | $3,100,000$1,000/sqft |
Source: SFAR #426121105 Report a problem | ||
Public tax history
| Year | Property taxes | Tax assessment |
|---|---|---|
| 2025 | $4,314 +2.9% | $362,360 +2% |
| 2024 | $4,191 +1.5% | $355,255 +2% |
| 2023 | $4,130 -11.7% | $348,290 +2% |
| 2022 | $4,678 +1.9% | $341,461 +2% |
| 2021 | $4,590 -0.8% | $334,767 +1% |
| 2020 | $4,627 +3.5% | $331,335 +2% |
| 2019 | $4,471 +3.5% | $324,840 +2% |
| 2018 | $4,321 +8.8% | $318,471 +2% |
| 2017 | $3,970 +2.3% | $312,228 +2% |
| 2016 | $3,879 +1.3% | $306,107 +1.5% |
| 2015 | $3,828 +2.7% | $301,510 +2% |
| 2014 | $3,727 | $295,605 +0.5% |
| 2013 | -- | $294,270 +2% |
| 2012 | -- | $288,501 +2% |
| 2011 | -- | $282,845 +0.8% |
| 2010 | -- | $280,733 -0.2% |
| 2009 | -- | $281,400 +2% |
| 2008 | -- | $275,883 +2% |
| 2007 | -- | $270,474 +2% |
| 2006 | -- | $265,172 +2% |
| 2005 | -- | $259,974 +3.9% |
| 2003 | -- | $250,207 +2% |
| 2002 | -- | $245,305 +2% |
| 2001 | -- | $240,495 +2% |
| 2000 | -- | $235,779 |
Find assessor info on the county website
Neighborhood: Ashbury Heights
Nearby homes
- $4,596,0003 bd3 ba2.3k sqft912 Clayton St, San Francisco, CA 94117Off Market
- $4,974,5004 bd3 ba2.8k sqft924 Clayton St, San Francisco, CA 94117Off Market
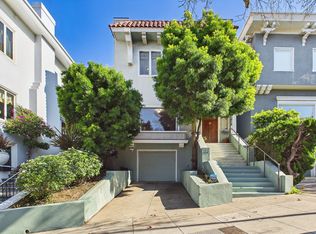
- $3,950,0003 bd3 ba2.6k sqft930 Clayton St, San Francisco, CA 94117Sold
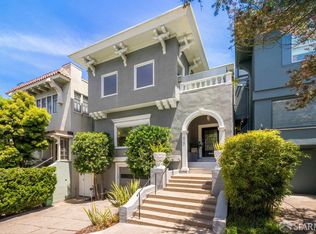
- $6,087,8005 bd4 ba2.8k sqft910 Clayton St, San Francisco, CA 94117Off Market

- $4,698,7004 bd3 ba2.8k sqft900 Clayton St, San Francisco, CA 94117Off Market
- $5,363,7004 bd3 ba2.8k sqft936 Clayton St, San Francisco, CA 94117Off Market
- $--1 bd1 ba900 sqft225 Downey St APT 5, San Francisco, CA 94117Off Market
- $1,950,0006 bd-- ba4.7k sqft225 Downey St, San Francisco, CA 94117Sold
Nearby schools
GreatSchools rating
- 9/10Grattan Elementary SchoolGrades: K-5Distance: 0.2 mi
- 2/10S.F. International High SchoolGrades: 8-12Distance: 2.6 mi
- 7/10Wallenberg (Raoul) Traditional High SchoolGrades: 9-12Distance: 1.1 mi
Get a cash offer in 3 minutes
Find out how much your home could sell for in as little as 3 minutes with a no-obligation cash offer.
Estimated market value
$3,713,800
Get a cash offer in 3 minutes
Find out how much your home could sell for in as little as 3 minutes with a no-obligation cash offer.
Estimated market value
$3,713,800
Nearby cities
Nearby neighborhoods
Nearby zip codes
Other San Francisco Topics
