Classic ranch home on a quiet court in a highly sought-after Walnut Creek neighborhood, lovingly maintained by the same owner for over 40 years with true pride of ownership throughout. Amazing curb appeal. Freshly painted interior, new carpet, and updated cabinets create a white, light, bright feel ~ truly move-in ready. New light fixtures add a modern vibe. Functional floor plan that was expanded and features an open-concept kitchen and family room, plus a main-level bedroom and bath for added flexibility. Spacious laundry room with sink and cabinets. French doors in the dining room open to the stunning backyard. Set on a flat lot with sparkling pool, patio, expansive lawn, mature trees, and beautifully maintained rose gardens. Exceptional potential to expand or customize with room for an ADU, pavilion, sport court, or more. Additional highlights include a newly finished garage with epoxy floors, great curb appeal, and location within the highly regarded Northgate High School boundary. Rare opportunity to own a well-cared-for home with incredible upside in an established community. Warm and welcoming neighborhood with true sense of friendship and community. Full disclosure package. Details matter... Sunday Open House Cancelled!
Sold for $2,165,000
Street View
$2,165,000
918 Cortina Ct, Walnut Creek, CA 94598
4beds
2,737sqft
Residential, Single Family Residence
Built in 1968
0.31 Acres Lot
$2,149,100 Zestimate®
$791/sqft
$6,549 Estimated rent
Home value
$2,149,100
$1.93M - $2.39M
$6,549/mo
Zestimate® history
Owner options
List your home for rent
$6,549/mo
Rent Zestimate®
Find your next renter with Zillow Rental Manager. Plus, with online applications, you can quickly screen prospective tenants – for free.
$6,549/mo
Rent Zestimate®
Refinance and save
$13,851/mo
Est. payment
Refinancing to a lower rate could help reduce your monthly payments and save thousands over the life of the loan.
$13,851/mo
Est. payment
Explore your selling options
Work with a Zillow partner agent
Leverage their expertise and Zillow's premium Showcase listings to get your home seen by more buyers.
Get startedList with your own agent
Get your home in front of millions of buyers by listing it on Zillow.
Learn how to do itSell it yourself
Take full control of how buyers see your home on Zillow by listing For Sale by Owner (FSBO).
List your homeWhat's special
Sparkling poolMature treesNew light fixturesQuiet courtBeautifully maintained rose gardensFreshly painted interiorNew carpet
Zillow last checked:
Listing updated:
Listed by:
Teresa Hooper DRE #01910776 925-262-3820,
Compass
Bought with:
Veronica Hidalgo, DRE #01468657
Dudum Real Estate Group
Source: CCAR,MLS#: 41130197
Facts & features
Interior
Bedrooms & bathrooms
- Bedrooms: 4
- Bathrooms: 3
- Full bathrooms: 3
Rooms
- Room types: 1 Bedroom, 1 Bath, Main Entry, 3 Bedrooms, 2 Baths, Primary Bedrm Suite - 1, Family Room
Bathroom
- Features: Stall Shower, Tile, Tub
Kitchen
- Features: Stone Counters, Dishwasher, Double Oven, Eat-in Kitchen, Disposal, Gas Range/Cooktop, Ice Maker Hookup, Kitchen Island, Microwave, Oven Built-in, Pantry, Refrigerator, Self-Cleaning Oven
Heating
- Zoned
Cooling
- Central Air
Appliances
- Included: Dishwasher, Double Oven, Gas Range, Plumbed For Ice Maker, Microwave, Oven, Refrigerator, Self Cleaning Oven, Dryer, Washer, Gas Water Heater
- Laundry: Gas Dryer Hookup, Laundry Room, Cabinets, Inside, Sink, Common Area
Features
- Formal Dining Room, Pantry
- Flooring: Hardwood, Tile, Carpet
- Windows: Window Coverings
- Number of fireplaces: 2
- Fireplace features: Brick, Family Room, Living Room, Raised Hearth, Stone
Interior area
- Total structure area: 2,737
- Total interior livable area: 2,737 sqft
Property
Parking
- Total spaces: 2
- Parking features: Attached, Direct Access, Side Yard Access, Garage Faces Front, Garage Door Opener
- Attached garage spaces: 2
Features
- Levels: Two
- Stories: 2
- Exterior features: Garden/Play
- Has private pool: Yes
- Pool features: In Ground, Pool Sweep
- Fencing: Fenced
- Has view: Yes
- View description: Hills
Lot
- Size: 0.31 Acres
- Features: Court, Cul-De-Sac, Level, Premium Lot, Back Yard, Front Yard, Landscaped, Private, Sprinklers In Rear, Side Yard, Landscape Back, Landscape Front
Details
- Additional structures: Shed(s)
- Parcel number: 1383420062
- Special conditions: Standard
- Other equipment: Irrigation Equipment
Construction
Type & style
- Home type: SingleFamily
- Architectural style: Traditional
- Property subtype: Residential, Single Family Residence
Materials
- Stucco, Wood Siding, Wood
- Roof: Composition
Condition
- Existing
- New construction: No
- Year built: 1968
Utilities & green energy
- Electric: No Solar
- Sewer: Public Sewer
- Water: Public
Community & HOA
Community
- Subdivision: Northgate
HOA
- Has HOA: No
Location
- Region: Walnut Creek
Financial & listing details
- Price per square foot: $791/sqft
- Tax assessed value: $536,940
- Annual tax amount: $6,666
- Date on market: 4/13/2026
Price history
| Date | Event | Price |
|---|---|---|
| 5/7/2026 | Sold | $2,165,000+20.4%$791/sqft |
Source:  CCAR #41130197 Report a problem CCAR #41130197 Report a problem | ||
| 4/20/2026 | Pending sale | $1,798,000$657/sqft |
Source: CCAR #41130197 Report a problem | ||
| 4/13/2026 | Listed for sale | $1,798,000$657/sqft |
Source: CCAR #41130197 Report a problem | ||
Public tax history
| Year | Property taxes | Tax assessment |
|---|---|---|
| 2025 | $6,666 +2.5% | $536,940 +2% |
| 2024 | $6,505 +1.8% | $526,413 +2% |
| 2023 | $6,392 +0.9% | $516,092 +2% |
| 2022 | $6,334 +2.4% | $505,973 +2% |
| 2021 | $6,186 +1.4% | $496,053 +1% |
| 2020 | $6,101 +1.1% | $490,968 +2% |
| 2019 | $6,034 +3.8% | $481,342 +2% |
| 2018 | $5,811 +3.4% | $471,905 +2% |
| 2017 | $5,618 +2.6% | $462,653 +2% |
| 2016 | $5,474 +1.2% | $453,582 +1.5% |
| 2015 | $5,409 | $446,769 +2% |
| 2014 | $5,409 | $438,018 +0.5% |
| 2013 | -- | $436,039 +2% |
| 2012 | -- | $427,490 +2% |
| 2011 | -- | $419,109 +0.8% |
| 2010 | -- | $415,978 -0.2% |
| 2009 | -- | $416,967 +2% |
| 2008 | -- | $408,793 +2% |
| 2007 | -- | $400,778 +2% |
| 2006 | -- | $392,921 +2% |
| 2005 | -- | $385,217 +2% |
| 2004 | -- | $377,665 +1.9% |
| 2003 | -- | $370,744 +2% |
| 2002 | -- | $363,476 +2% |
| 2001 | -- | $356,350 |
Find assessor info on the county website
Neighborhood: 94598
Nearby homes
- $1,548,5005 bd3 ba2.4k sqft910 Cortina Ct, Walnut Creek, CA 94598Off Market
- $1,943,4004 bd3 ba2.4k sqft926 Cortina Ct, Walnut Creek, CA 94598Off Market
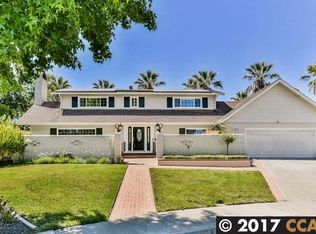
- $1,872,1003 bd3 ba2.7k sqft3067 Bowling Green Dr, Walnut Creek, CA 94598Off Market
- $1,968,4004 bd3 ba2.9k sqft3081 Bowling Green Dr, Walnut Creek, CA 94598Off Market
- $1,907,7005 bd3 ba2.6k sqft3053 Bowling Green Dr, Walnut Creek, CA 94598Off Market
- $1,750,0004 bd2 ba2.1k sqft902 Cortina Ct, Walnut Creek, CA 94598Sold
- $1,843,3004 bd3 ba2.4k sqft911 Cortina Ct, Walnut Creek, CA 94598Off Market
- $1,634,4003 bd2 ba3.2k sqft921 Cortina Ct, Walnut Creek, CA 94598Off Market
Nearby schools
GreatSchools rating
- 8/10Walnut Acres Elementary SchoolGrades: K-5Distance: 1 mi
- 9/10Foothill Middle SchoolGrades: 6-8Distance: 1 mi
- 9/10Northgate High SchoolGrades: 9-12Distance: 0.2 mi
Schools provided by the listing agent
- District: Mount Diablo (925) 682-8000
Source: CCAR. This data may not be complete. We recommend contacting the local school district to confirm school assignments for this home.
Get a cash offer in 3 minutes
Find out how much your home could sell for in as little as 3 minutes with a no-obligation cash offer.
Estimated market value
$2,149,100
Get a cash offer in 3 minutes
Find out how much your home could sell for in as little as 3 minutes with a no-obligation cash offer.
Estimated market value
$2,149,100
- California
- Contra Costa County
- Walnut Creek
- 94598
- 918 Cortina Ct
Nearby cities
Nearby neighborhoods
Nearby zip codes
Other Walnut Creek Topics
