Skip main navigation
Active
  • Price cut: $24K (6/29)
    $525,000

    918 Country Club Ln, Biloxi, MS 39532

    4beds
    3,492sqft
    : 
    Loading
    Get pre-qualified
    Residential, Single Family Residence
    Built in 1987
    0.61 Acres Lot
    $504,000 Zestimate®
    $150/sqft
    $-- HOA

    What's special

    Sparkling poolGolf course viewsExceptional curb appealTimeless character
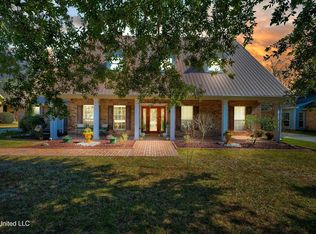
    Welcome to 918 N Country Club Lane — a beautifully maintained Southern Cape Cod-inspired home perfectly positioned across from the golf course in one of Biloxi's most desirable established neighborhoods. Situated on an expansive lot with mature trees and exceptional curb appeal, this property offers the ideal blend of comfort, charm, and functionality. From the inviting front porch with peaceful golf course views to the private backyard retreat featuring an in-ground swimming pool, this home was designed for both relaxing and entertaining. Inside, you'll find spacious living areas, timeless character, and a flexible layout with room for everyone. A standout feature of this property is the separate large workshop and attached storage building complete with office space — ideal for a home business, hobby area, gym, creative studio, or additional storage needs. The home is also equipped with a Generac whole-home generator for added peace of mind and convenience year-round. Conveniently located near Biloxi Middle School and Biloxi High School, this home is less than one mile from a fire station, dog park, walking track, pickleball courts, library, and numerous everyday amenities. Enjoy the privacy of the oversized backyard oasis while still being just minutes from shopping, dining, entertainment, and everything the Mississippi Gulf Coast has to offer. This one-of-a-kind property combines golf course views, a sparkling pool, generous indoor and outdoor living space, functionality, and an unbeatable Biloxi location.
    57 days
    |
    760
    |
    45
    |

    Zillow last checked:

    Listing updated:

    Listed by:

    Velveda L Harried 228-669-4445,

    Keller Williams 228-275-7500,

    Carol L Henderson 228-343-9047

    Source: MLS United,MLS#: 4149596

    Loading...

      Facts & features

      Interior

      Bedrooms & bathrooms
      • Bedrooms: 4
      • Bathrooms: 4
      • Full bathrooms: 3
      • 1/2 bathrooms: 1
      Heating
      • Fireplace(s), Forced Air
      Cooling
      • Ceiling Fan(s), Central Air, Exhaust Fan
      Appliances
      • Included: Cooktop, Dishwasher, Disposal, Gas Water Heater, Refrigerator, Trash Compactor
      • Laundry: Gas Dryer Hookup, Main Level
      Features
      • Bar, Built-in Features, Crown Molding, His and Hers Closets, Kitchen Island, Pantry
      • Flooring: Carpet, Hardwood, Tile
      • Has fireplace: Yes
      • Fireplace features: Living Room, Wood Burning
      Interior area
      • Total structure area: 3,492
      • Total interior livable area: 3,492 sqft
      Video & virtual tour

      Property

      Parking
      • Total spaces: 2
      • Parking features: Carport, Driveway, Concrete
      • Carport spaces: 2
      • Has uncovered spaces: Yes
      Accessibility
      • Accessibility features: Accessible Doors
      Features
      • Levels: Two
      • Stories: 2
      • Patio & porch: Front Porch, Slab
      • Exterior features: Rain Gutters
      • Has private pool: Yes
      • Pool features: In Ground
      • Fencing: Privacy,Fenced
      Lot
      • Size: 0.61 Acres
      • Dimensions: 95 x 280 x 95 x 280
      • Features: Near Golf Course, Rectangular Lot
      Details
      • Additional structures: Storage, Workshop
      • Parcel number: 1109a01011.001

      Construction

      Type & style
      • Home type: SingleFamily
      • Architectural style: Cape Cod,Traditional
      • Property subtype: Residential, Single Family Residence
      Materials
      • Brick, Siding
      • Foundation: Slab
      • Roof: Architectural Shingles
      Condition
      • Move In Ready
      • New construction: No
      • Year built: 1987

      Utilities & green energy

      • Electric: Generator
      • Sewer: Public Sewer
      • Water: Public
      • Utilities for property: Electricity Connected, Phone Connected, Sewer Connected, Water Connected

      Community & HOA

      Community
      • Features: None
      • Subdivision: Scott's Gulf View
      Location
      • Region: Biloxi

      Financial & listing details

      • Price per square foot: $150/sqft
      • Tax assessed value: $232,574
      • Date on market: 5/15/2026
      • Electric utility on property: Yes

        Estimated market value

        $504,000

        $479,000 - $529,000

        $3,892/mo

        Price history

        DateEventPrice
        6/29/2026Price change$525,000-4.4%$150/sqft
        Source: MLS United #4149596 Report a problem
        5/15/2026Listed for sale$549,000+128.8%$157/sqft
        Source: MLS United #4149596 Report a problem
        6/20/2010Listing removed$240,000$69/sqft
        Source: iseemedia #209447 Report a problem
        1/7/2010Listed for sale$240,000$69/sqft
        Source: iseemedia #209447 Report a problem
        11/15/2009Listing removed$240,000$69/sqft
        Source: Coldwell Banker Alfonso Realty, Inc. #209447 Report a problem
        6/22/2009Price change$240,000-2%$69/sqft
        Source: Coldwell Banker Alfonso Realty, Inc. #209447 Report a problem
        2/26/2009Listed for sale$245,000$70/sqft
        Source: Coldwell Banker** #209447 Report a problem

        Public tax history

        YearProperty taxesTax assessment
        2024-- $23,258 +1.1%
        2023-- $23,013
        2022-- $23,013 -90%
        2021-- $229,079 +5.6%
        2020-- $216,952 +900%
        2019-- $21,695
        2018-- $21,695
        2017$1,560 $21,695 -3.1%
        2015$1,560 -4.6%$22,384 +198.5%
        2014$1,636 $7,500 -66.5%
        2013-- $22,384
        2012-- --
        2011-- --
        2010-- $21,611
        2009-- --
        2008-- --
        2007-- --
        2005-- --
        2004-- --
        2003-- --
        2002-- --
        2001-- --
        2000-- --
        Find assessor info on the county website

        Monthly payment

        Est. payment

        Payment breakdown

        Explore the cost of this home by adjusting the details. Changes won't be saved.
        All calculations are estimates and provided by Zillow, Inc. for informational purposes only. Actual amounts may vary.
        HOA fees may include property taxes on listings classified as Co-Ops. Contact the listing agent and/or owner for fee details.
        Mortgage interest rates are dependent on a number of factors, including credit score, down payment, and repayment length. Interest rate data provided by Zillow Group Marketplace, Inc. as of 1/1/1970 from various mortgage lenders with which we have lead or other similar arrangements; the Estimated Payment is an average of those rates.
        See how much you could borrow to make a competitive offer.

        Climate risks

        Neighborhood: North Biloxi

        Getting around

        21 / 100
        Car-Dependent
        28 / 100
        Somewhat Bikeable

        Nearby schools

        GreatSchools rating
        Schools provided by the listing agent
        • Middle: Biloxi Jr High
        • High: Biloxi

        Source: MLS United. This data may not be complete. We recommend contacting the local school district to confirm school assignments for this home.

        A local agent can set up tours, give advice and negotiate with sellers.

        A local lender can help you make sure your offer is ready when you are.

        Browse local experts

        Similar homes