Skip main navigation
Active
  • Price cut: $50.1K (8/24)
    $499,900

    918 County Road 92 N, Maple Plain, MN 55359

    2beds
    1,536sqft
    : 
    $3,145/mo
    Get pre-qualified
    Single Family
    Built in 1968
    5 Acres Lot
    $-- Zestimate®
    $325/sqft
    $-- HOA

    What's special

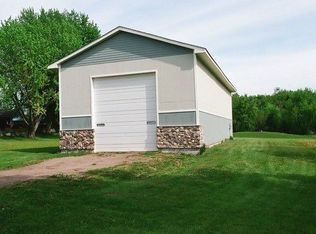
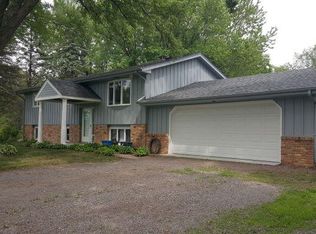
    Rare opportunity to own a picturesque 5-acre property in a prime Maple Plain location within Orono School District. First time available in 55 years! The main floor offers a kitchen with stainless steel appliances, a kitchen/dining area, living room, 2 bedrooms, and a full bath. The walkout lower level features a spacious family room, abundant storage, and easy access to a private patio nestled between the home and the oversized detached 2 car garage. The garage is ideal for car enthusiasts, hobbyists, workshop space, or extra storage. Two additional storage sheds provide even more flexibility for equipment, recreational toys, or gardening. The level, scenic acreage is the true highlight of this property, offering wide open green space, mature trees, and endless possibilities. Bring your horses and other animals, create your own hobby farm, add gardens or outbuildings. Enjoy the peaceful country setting with convenient access to County Road 6 and County Road 92 N, just minutes from Windsong Farm Golf Club, Baker Park Reserve, Lake Independence, and downtown Wayzata. Whether you're looking for a charming home to enjoy today, a hobby farm with room to grow, or the perfect future building site for your dream home, this one-of-a-kind property offers outstanding potential in one of the west metro's most desirable locations.
    26 days
    2,402
    103

    Zillow last checked:

    Listing updated:

    Listed by:

    Jennifer A Jacobson 612-719-0390,

    Edina Realty, Inc.

    Source: NorthstarMLS as distributed by MLS GRID,MLS#: 7101343MLS Logo

      Facts & features

      Interior

      Bedrooms & bathrooms
      • Bedrooms: 2
      • Bathrooms: 2
      • 3/4 bathrooms: 2
      Bedroom
      • Level: Main
      • Area: 165 Square Feet
      • Dimensions: 15x11
      Bedroom 2
      • Level: Main
      • Area: 99 Square Feet
      • Dimensions: 9x11
      Dining room
      • Level: Main
      • Area: 80 Square Feet
      • Dimensions: 10x8
      Family room
      • Level: Lower
      • Area: 342 Square Feet
      • Dimensions: 18x19
      Kitchen
      • Level: Main
      • Area: 88 Square Feet
      • Dimensions: 11x8
      Living room
      • Level: Main
      • Area: 345 Square Feet
      • Dimensions: 23x15
      Mud room
      • Level: Lower
      • Area: 150 Square Feet
      • Dimensions: 15x10
      Utility room
      • Level: Lower
      • Area: 176 Square Feet
      • Dimensions: 16x11
      Heating
      • Baseboard, Boiler, Hot Water
      Cooling
      • Wall Unit(s), Window Unit(s)
      Appliances
      • Included: Dishwasher, Dryer, Range, Refrigerator, Washer, Water Softener Owned
      • Laundry: Lower Level, Laundry Room
      Features
      • Basement: Block,Finished,Sump Pump,Walk-Out Access
      • Has fireplace: No
      Interior area
      • Total structure area: 1,920
      • Total interior livable area: 1,536 sqft
      • Finished area above ground: 960
      • Finished area below ground: 576
      Video & virtual tour

      Property

      Parking
      • Total spaces: 2
      • Parking features: Detached Garage, Gravel, Heated Garage, Insulated Garage
      • Garage spaces: 2
      Accessibility
      • Accessibility features: None
      Features
      • Levels: One
      • Stories: 1
      • Patio & porch: Patio
      Lot
      • Size: 5 Acres
      • Dimensions: 351 x 621 x 349
      • Features: Suitable for Horses
      Details
      • Additional structures: Storage Shed
      • Foundation area: 960
      • Parcel number: 2811824330009
      • Zoning description: Residential-Single Family

      Construction

      Type & style
      • Home type: SingleFamily
      • Property subtype: Single Family
      Materials
      • Roof: Asphalt
      Condition
      • New construction: No
      • Year built: 1968

      Utilities & green energy

      • Gas: Natural Gas
      • Sewer: Private Sewer, Septic System Compliant - Yes
      • Water: Well

      Community & HOA

      HOA
      • Has HOA: No
      Location
      • Region: Maple Plain

      Financial & listing details

      • Price per square foot: $325/sqft
      • Tax assessed value: $411,400
      • Annual tax amount: $4,530
      • Date on market: 8/4/2026
      • Road surface type: Paved

        Estimated market value

        Not available

        Estimated sales range

        Not available

        Not available

        Price history

        DateEventPrice
        8/24/2026Price change$499,900-9.1%$325/sqft
        Source: NorthstarMLS as distributed by MLS GRID #7121746 Report a problem
        8/7/2026Listed for sale$550,000$358/sqft
        Source: NorthstarMLS as distributed by MLS GRID #7101343 Report a problem

        Public tax history

        YearProperty taxesTax assessment
        2025$4,811 +8.6%$411,400 -5.6%
        2024$4,430 +14.4%$435,700 +7%
        2023$3,871 -2.1%$407,300 +16%
        2022$3,953 +12%$351,000 +10.7%
        2021$3,529 -0.7%$317,000 +11.6%
        2020$3,555 +0.7%$284,000 +2.5%
        2019$3,529 -0.7%$277,000 +0.4%
        2018$3,555 +1.7%$276,000 +10%
        2017$3,494 +5.8%$251,000 -5.6%
        2016$3,303 -5.6%$266,000 +3.9%
        2015$3,497 +5.4%$256,000 +7.6%
        2014$3,317 +22.3%$238,000 +7.2%
        2013$2,711 -8.3%$222,000 -10.5%
        2012$2,956 -3%$248,000 -7.5%
        2011$3,047 -18.9%$268,000 -21.4%
        2010$3,759 $341,000
        Find assessor info on the county website

        Monthly payment

        Est. payment

        Payment breakdown

        Explore the cost of this home by adjusting the details. Changes won't be saved.
        All calculations are estimates and provided by Zillow, Inc. for informational purposes only. Actual amounts may vary.
        HOA fees may include property taxes on listings classified as Co-Ops. Contact the listing agent and/or owner for fee details.
        See how much you could borrow to make a competitive offer.

        Climate risks

        Neighborhood: 55359

        Getting around

        3 / 100
        Car-Dependent
        23 / 100
        Somewhat Bikeable

        Nearby schools

        GreatSchools rating

        A local agent can set up tours, give advice and negotiate with sellers.

        Browse local experts