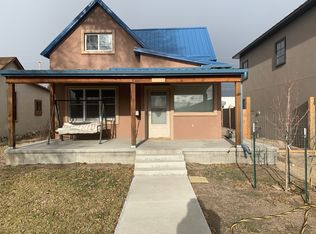
Welcome to effortless Salida living in this newly constructed, beautifully upgraded 2 bedroom, 2 bath home, ideally located in the heart of town near all Salida schools. Designed for both full-time living and lock-and-leave convenience, this property offers the perfect blend of comfort, style, and low maintenance ease.
The open concept floor plan creates a seamless flow between living, dining, and kitchen spaces, making the home feel bright, spacious, and inviting. Thoughtfully upgraded throughout, the home features an energy efficient mini-split system, forced air heating, enhanced lighting, upgraded flooring, and a radon mitigation system for peace of mind. The kitchen shines with a stylish backsplash and upgraded appliances, creating a functional and welcoming space for everyday living or entertaining.
Step outside to enjoy irrigated front and back yards, with a fully fenced backyard offering privacy and flexibility for pets or outdoor living. Backyard irrigation makes it ideal for planting and gardening, while mature trees and a charming small patio create a peaceful, usable outdoor retreat. The Trex front porch provides a perfect spot to relax and take in the views, and the whole-home shutoff system enhances the ease of true lock-and-leave ownership.
Located just 9 blocks from downtown Salida, you’re moments from shopping, dining, art galleries, and the vibrant Arkansas River corridor. Enjoy easy access to Riverside Park and the epicenter of Salida’s spring, summer, and fall events, all just minutes from your front door.
Whether you're looking for a full time residence, a seasonal retreat, or a low maintenance investment opportunity, this home delivers exceptional value in one of Salida’s most desirable locations.
New construction
Price cut: $11K (6/30)
$619,000
918 D Street, Salida, CO 81201
2beds
1,018sqft
Single Family Residence
Built in 2020
3,750 Square Feet Lot
$-- Zestimate®
$608/sqft
$-- HOA
What's special
Mature treesUpgraded appliancesEnhanced lightingUpgraded flooringForced air heatingBright spacious and invitingEnergy efficient mini-split system
- 57 days |
- 750 |
- 29 |
Zillow last checked:
Listing updated:
Listed by:
Janine Marr 719-221-1838 janine@janinemarrsalida.com,
HomeSmart Preferred Realty
Source: REcolorado as distributed by MLS GRID,MLS#: 4158245
Loading...
Facts & features
Interior
Bedrooms & bathrooms
- Bedrooms: 2
- Bathrooms: 2
- Full bathrooms: 2
- Main level bathrooms: 2
- Main level bedrooms: 2
Bedroom
- Description: Brigh, Views, Walk In Closet.
- Features: Primary Suite
- Level: Main
Bedroom
- Description: Large And Spacious, Bright And Cheery.
- Level: Main
Bathroom
- Level: Main
Bathroom
- Level: Main
Dining room
- Level: Main
Kitchen
- Description: Functional, Great For Entertaining.
- Level: Main
Living room
- Level: Main
Heating
- Forced Air
Cooling
- Has cooling: Yes
Appliances
- Included: Dishwasher, Disposal, Dryer, Microwave, Oven, Range, Range Hood, Refrigerator, Self Cleaning Oven, Washer
- Laundry: In Unit
Features
- Ceiling Fan(s), Kitchen Island, No Stairs, Open Floorplan, Pantry, Radon Mitigation System, Smoke Free, Walk-In Closet(s)
- Flooring: Tile, Wood
- Windows: Double Pane Windows
- Basement: Crawl Space
Interior area
- Total structure area: 1,018
- Total interior livable area: 1,018 sqft
- Finished area above ground: 1,018
Video & virtual tour
Property
Parking
- Total spaces: 2
- Parking features: Exterior Access Door, Lighted, Storage
- Garage spaces: 2
Features
- Levels: One
- Stories: 1
- Entry location: Ground
- Patio & porch: Front Porch
- Exterior features: Lighting
- Fencing: Full
- Has view: Yes
- View description: Mountain(s)
Lot
- Size: 3,750 Square Feet
- Features: Irrigated, Landscaped, Level, Mountainous, Near Ski Area
- Residential vegetation: Other
Details
- Parcel number: R380705120001
- Special conditions: Standard
Construction
Type & style
- Home type: SingleFamily
- Architectural style: Contemporary
- Property subtype: Single Family Residence
Materials
- Frame
- Foundation: Concrete Perimeter
- Roof: Composition
Condition
- New Construction
- New construction: Yes
- Year built: 2020
Utilities & green energy
- Electric: 110V
- Sewer: Public Sewer
- Water: Public
- Utilities for property: Cable Available, Electricity Connected, Natural Gas Available, Natural Gas Connected
Community & HOA
Community
- Security: Carbon Monoxide Detector(s), Smoke Detector(s)
- Subdivision: N/A
HOA
- Has HOA: No
Location
- Region: Salida
Financial & listing details
- Price per square foot: $608/sqft
- Tax assessed value: $684,408
- Annual tax amount: $2,132
- Date on market: 5/12/2026
- Listing terms: 1031 Exchange,Cash,Conventional,Other
- Exclusions: Sellers Persoanl Property
- Ownership: Individual
- Electric utility on property: Yes
- Road surface type: Paved
Estimated market value
Not available
Estimated sales range
Not available
Not available
Price history
| Date | Event | Price |
|---|---|---|
| 6/30/2026 | Price change | $619,000-1.7%$608/sqft |
Source: | ||
| 6/17/2026 | Listed for sale | $630,000$619/sqft |
Source: | ||
| 6/9/2026 | Pending sale | $630,000$619/sqft |
Source: | ||
| 5/12/2026 | Listed for sale | $630,000$619/sqft |
Source: | ||
Public tax history
| Year | Property taxes | Tax assessment |
|---|---|---|
| 2025 | $1,803 +3.4% | $42,770 +6.9% |
| 2024 | $1,744 +17.3% | $40,020 -7.2% |
| 2023 | $1,487 -0.3% | $43,120 +38.3% |
| 2022 | $1,491 +50.4% | $31,170 -2.8% |
| 2021 | $991 | $32,070 |
Find assessor info on the county website
Monthly payment
Est. payment$--/mo
Payment breakdown
Explore the cost of this home by adjusting the details. Changes won't be saved.All calculations are estimates and provided by Zillow, Inc. for informational purposes only. Actual amounts may vary.
HOA fees may include property taxes on listings classified as Co-Ops. Contact the listing agent and/or owner for fee details.
Mortgage interest rates are dependent on a number of factors, including credit score, down payment, and repayment length. Interest rate data provided by Zillow Group Marketplace, Inc. as of 1/1/1970 from various mortgage lenders with which we have lead or other similar arrangements; the Estimated Payment is an average of those rates.
See how much you could borrow to make a competitive offer.
Climate risks
Neighborhood: 81201
Nearby schools
GreatSchools rating
- 4/10Salida Middle SchoolGrades: 5-8Distance: 0.2 mi
- 5/10Salida High SchoolGrades: 9-12Distance: 0.2 mi
- 9/10Longfellow Elementary SchoolGrades: K-4Distance: 0.4 mi
Schools provided by the listing agent
- Elementary: Longfellow
- Middle: Salida
- High: Salida
- District: Salida R-32
Source: REcolorado as distributed by MLS GRID. This data may not be complete. We recommend contacting the local school district to confirm school assignments for this home.
A local agent can set up tours, give advice and negotiate with sellers.
A local lender can help you make sure your offer is ready when you are.
- Colorado
- Chaffee County
- Salida
- 81201
- 918 D Street