Skip main navigation
Closed
  • $240,000

    918 Dawes Ave, Joliet, IL 60435

    2beds
    1,252sqft
    Single Family Residence
    Built in 1947
    0.29 Acres Lot
    $251,000 Zestimate®
    $192/sqft
    $1,995 Estimated rent

    Home value

    $251,000

    $231,000 - $274,000

    $1,995/mo

    Zestimate® history
    Loading
    Loading...

    Owner options

    List your home for rent

    $1,995/mo

    Rent Zestimate®

    Find your next renter with Zillow Rental Manager. Plus, with online applications, you can quickly screen prospective tenants – for free.

    Learn more

    $1,995/mo

    Rent Zestimate®

    Refinance and save

    $1,815/mo

    Est. payment

    Refinancing to a lower rate could help reduce your monthly payments and save thousands over the life of the loan.

    See today's rates

    $1,815/mo

    Est. payment

    Explore your selling options

    Work with a Zillow partner agent

    Leverage their expertise and Zillow's premium Showcase listings to get your home seen by more buyers.

    Get started

    List with your own agent

    Get your home in front of millions of buyers by listing it on Zillow.

    Learn how to do it

    Sell it yourself

    Take full control of how buyers see your home on Zillow by listing For Sale by Owner (FSBO).

    List your home

    What's special

    Enclosed sunroom or officeLarge kitchenConvenient breakfast barNatural lightHandy laundry chuteAbundance of cabinetryDurable corian countertops
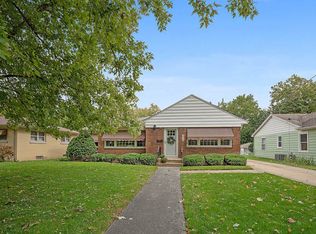
    MULTIPLE OFFERS RECEIVED. HIGHEST & BEST REQUESTED BY 6PM ON THURSDAY MAY 22. This well-maintained and inviting ranch home is nestled on an expansive, almost third-acre fenced lot, offering space, privacy, and comfort in one perfect package. Step inside to a spacious living room filled with natural light-ideal for everyday living and entertaining alike. The large kitchen is a chef's delight, featuring an abundance of cabinetry, durable Corian countertops, a convenient breakfast bar, and newer stainless steel appliances. Just off the kitchen, an enclosed sunroom or office provides a quiet retreat and opens to a patio overlooking the beautifully sized backyard and detached two-car garage. The master bedroom offers double closets, while the second bedroom impresses with three closets-perfect for storage and organization. A full bathroom includes both a relaxing tub and a separate shower, and there's even a handy laundry chute for added convenience. The full basement provides excellent storage or future finishing potential. Key updates include a new roof (2020), hot water heater (2020), newer windows and sliding glass door (approx. 5 years), newer furnace and AC (7 years), and a newer insulated garage door with opener (2 years). This solid, comfortable home combines classic charm with thoughtful updates-ready for its next chapter!

    Zillow last checked:

    Listing updated:

    Listed by:

    Kim Wirtz, ABR,CRS,e-PRO 708-516-3050,

    Wirtz Real Estate Group Inc.

    Bought with:

    Carol Gavalick

    @properties Christies International Real Estate

    Source: MRED as distributed by MLS GRID,MLS#: 12337284MLS Logo

    Facts & features

    Interior

    Bedrooms & bathrooms
    • Bedrooms: 2
    • Bathrooms: 1
    • Full bathrooms: 1
    Rooms
    • Room types: Heated Sun Room
    Primary bedroom
    • Features: Flooring (Carpet), Window Treatments (All)
    • Level: Main
    • Area: 156 Square Feet
    • Dimensions: 13X12
    Bedroom 2
    • Features: Flooring (Carpet), Window Treatments (All)
    • Level: Main
    • Area: 143 Square Feet
    • Dimensions: 13X11
    Dining room
    • Features: Flooring (Ceramic Tile), Window Treatments (All)
    • Level: Main
    • Area: 108 Square Feet
    • Dimensions: 12X9
    Other
    • Features: Flooring (Carpet), Window Treatments (All)
    • Level: Main
    • Area: 108 Square Feet
    • Dimensions: 12X09
    Kitchen
    • Features: Kitchen (Eating Area-Table Space), Flooring (Ceramic Tile), Window Treatments (All)
    • Level: Main
    • Area: 132 Square Feet
    • Dimensions: 12X11
    Laundry
    • Features: Flooring (Other)
    • Level: Basement
    • Area: 40 Square Feet
    • Dimensions: 05X08
    Living room
    • Features: Flooring (Carpet), Window Treatments (All)
    • Level: Main
    • Area: 300 Square Feet
    • Dimensions: 20X15
    Heating
    • Natural Gas, Forced Air
    Cooling
    • Central Air
    Appliances
    • Included: Range, Microwave, Dishwasher, Refrigerator, Washer, Dryer, Stainless Steel Appliance(s)
    Features
    • 1st Floor Bedroom, 1st Floor Full Bath
    • Basement: Unfinished,Full
    • Attic: Unfinished
    Interior area
    • Total structure area: 0
    • Total interior livable area: 1,252 sqft

    Property

    Parking
    • Total spaces: 2.5
    • Parking features: Asphalt, On Site, Garage Owned, Detached, Garage
    • Garage spaces: 2.5
    Accessibility
    • Accessibility features: Main Level Entry, No Interior Steps, Disability Access
    Features
    • Stories: 1
    • Patio & porch: Patio
    • Fencing: Fenced
    Lot
    • Size: 0.29 Acres
    • Dimensions: 60X209
    Details
    • Parcel number: 3007054150080000
    • Special conditions: None
    • Other equipment: Water-Softener Owned, Ceiling Fan(s), Sump Pump, Backup Sump Pump;

    Construction

    Type & style
    • Home type: SingleFamily
    • Architectural style: Ranch
    • Property subtype: Single Family Residence
    Materials
    • Aluminum Siding
    • Foundation: Block
    • Roof: Asphalt
    Condition
    • New construction: No
    • Year built: 1947

    Utilities & green energy

    • Sewer: Public Sewer
    • Water: Public

    Community & HOA

    Community
    • Features: Curbs, Sidewalks, Street Lights, Street Paved
    • Security: Carbon Monoxide Detector(s)
    HOA
    • Services included: None
    Location
    • Region: Joliet

    Financial & listing details

    • Price per square foot: $192/sqft
    • Tax assessed value: $226,653
    • Annual tax amount: $5,274
    • Date on market: 5/20/2025
    • Listing terms: Conventional
    • Ownership: Fee Simple

    Price history

    DateEventPrice
    6/6/2025Sold$240,000+6.7%$192/sqft
    Source: MRED as distributed by MLS GRID #12337284 Report a problem
    5/23/2025Contingent$225,000$180/sqft
    Source: MRED as distributed by MLS GRID #12337284 Report a problem
    5/20/2025Listed for sale$225,000+100.9%$180/sqft
    Source: MRED as distributed by MLS GRID #12337284 Report a problem
    7/22/2013Sold$112,000+12%$89/sqft
    Source: Public Record Report a problem
    6/7/2013Pending sale$100,000$80/sqft
    Source: Coldwell Banker Residential Brokerage - Naperville #08320544 Report a problem
    5/22/2013Price change$100,000-9%$80/sqft
    Source: Coldwell Banker Residential Brokerage - Naperville #08320544 Report a problem
    5/20/2013Price change$109,900+9.9%$88/sqft
    Source: Coldwell Banker Residential Brokerage - Naperville #08320544 Report a problem
    4/19/2013Listed for sale$100,000-18.7%$80/sqft
    Source: Coldwell Banker Residential Brokerage - Naperville #08320544 Report a problem
    9/28/2001Sold$123,000+27.5%$98/sqft
    Source: Public Record Report a problem
    10/1/1996Sold$96,500$77/sqft
    Source: Public Record Report a problem

    Public tax history

    YearProperty taxesTax assessment
    2024$5,658 +7.3%$75,551 +12.6%
    2023$5,274 +4.4%$67,126 +10.6%
    2022$5,053 +6%$60,720 +7.1%
    2021$4,766 +6.1%$56,710 +5.3%
    2020$4,493 +6.1%$53,856 +7.6%
    2019$4,233 +9.3%$50,052 +11.5%
    2018$3,874 -8.1%$44,881 +10%
    2017$4,215 +5.6%$40,804 +9.8%
    2016$3,993 +7.5%$37,150 +10.4%
    2015$3,715 $33,650 +0.6%
    2014$3,715 +46.9%$33,450 -5.2%
    2013$2,529 -20.4%$35,272 -19%
    2012$3,177 -9.4%$43,561 -15.8%
    2011$3,505 +43.6%$51,750 -7.9%
    2010$2,440 +8.5%$56,178 -7.5%
    2009$2,249 +2.1%$60,754
    2008$2,204 $60,754 +7%
    2007-- $56,780 +6.7%
    2006$2,371 -4.5%$53,200 +8%
    2005$2,484 -2.8%$49,249 +11.4%
    2004$2,556 -7.5%$44,211 +4.1%
    2003$2,764 -7.4%$42,482 +2%
    2002$2,986 +14.9%$41,667 +10.6%
    2001$2,599 +5.2%$37,671 +3%
    2000$2,469 $36,574
    Find assessor info on the county website

    Neighborhood: 60435

    Nearby schools

    GreatSchools rating
    Schools provided by the listing agent
    • District: 86

    Source: MRED as distributed by MLS GRID. This data may not be complete. We recommend contacting the local school district to confirm school assignments for this home.

    Get a cash offer in 3 minutes
    Find out how much your home could sell for in as little as 3 minutes with a no-obligation cash offer.
    Estimated market value
    $251,000
    Get a cash offer in 3 minutes
    Find out how much your home could sell for in as little as 3 minutes with a no-obligation cash offer.
    Estimated market value
    $251,000