Skip main navigation
Sold for $61,775
  • $61,775

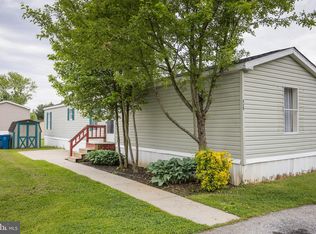
    918 Decoy Way #171, Bear, DE 19701

    2beds
    980sqft
    Manufactured Home
    Built in 2007
    -- sqft lot
    $62,500 Zestimate®
    $63/sqft
    $-- Estimated rent

    Home value

    $62,500

    $56,000 - $69,000

    Not available

    Zestimate® history
    Loading
    Loading...

    Owner options

    List your home for rent

    Find your next renter with Zillow Rental Manager. Plus, with online applications, you can quickly screen prospective tenants – for free.

    Learn more
    Refinance and save

    $296/mo

    Est. payment

    Refinancing to a lower rate could help reduce your monthly payments and save thousands over the life of the loan.

    See today's rates

    $296/mo

    Est. payment

    Explore your selling options

    Work with a Zillow partner agent

    Leverage their expertise and Zillow's premium Showcase listings to get your home seen by more buyers.

    Get started

    List with your own agent

    Get your home in front of millions of buyers by listing it on Zillow.

    Learn how to do it

    Sell it yourself

    Take full control of how buyers see your home on Zillow by listing For Sale by Owner (FSBO).

    List your home

    What's special

    Split floorplanShed includedNature areasVaulted ceilingsStainless steel appliancesPrivate drivewayLarge and open kitchen
    Beautiful 2/2 16x70 home located in Hunter's Run! This property is completely move in ready, comes with vaulted ceilings, split floorplan, large & open kitchen with stainless steel appliances and ample pantry space. Separate dining area off the kitchen, full size washer & dryer, and primary bedroom with space enough for a king size bed! Shed included & private driveway. 2007 Champion model! More photos to come. Lot Rent is $955 a month and includes lot use, common ground maintenance, trash removal, snow removal, nature areas, basketball courts, picnic areas, and street maintenance.

    Zillow last checked:

    Listing updated:

    Listed by:

    David Sweeney 866-807-9087,

    USRealty.com LLP

    Bought with:

    Dan Stein, RS-0024183

    Coldwell Banker Realty

    Source: Bright MLS,MLS#: DENC2098230MLS Logo

    Facts & features

    Interior

    Bedrooms & bathrooms
    • Bedrooms: 2
    • Bathrooms: 2
    • Full bathrooms: 2
    • Main level bathrooms: 2
    • Main level bedrooms: 2
    Rooms
    • Room types: Living Room, Dining Room, Bedroom 2, Kitchen, Bedroom 1, Bathroom 1, Bathroom 2
    Bedroom 1
    • Level: Main
    • Area: 156 Square Feet
    • Dimensions: 13 X 12
    Bedroom 2
    • Level: Main
    • Area: 117 Square Feet
    • Dimensions: 13 X 9
    Bathroom 1
    • Level: Main
    Bathroom 2
    • Level: Main
    Dining room
    • Level: Main
    • Area: 104 Square Feet
    • Dimensions: 13 X 8
    Kitchen
    • Level: Main
    • Area: 104 Square Feet
    • Dimensions: 13 X 8
    Living room
    • Level: Main
    • Area: 192 Square Feet
    • Dimensions: 16 X 12
    Heating
    • Central, Forced Air, Natural Gas
    Cooling
    • Central Air, Electric
    Appliances
    • Included: Dishwasher, Dryer, Microwave, Oven/Range - Gas, Electric Water Heater
    Features
    • Flooring: Carpet, Laminate
    • Has basement: No
    • Has fireplace: No
    Interior area
    • Total structure area: 980
    • Total interior livable area: 980 sqft
    • Finished area above ground: 980

    Property

    Parking
    • Total spaces: 2
    • Parking features: Off Street
    Accessibility
    • Accessibility features: None
    Features
    • Levels: One
    • Stories: 1
    • Pool features: None
    Details
    • Additional structures: Above Grade
    • Parcel number: 12019.00047.M.0171
    • Lease amount: $955
    • Zoning: RESIDENTIAL
    • Special conditions: Standard

    Construction

    Type & style
    • Home type: MobileManufactured
    • Architectural style: Other
    • Property subtype: Manufactured Home
    Materials
    • Vinyl Siding
    • Roof: Shingle
    Condition
    • New construction: No
    • Year built: 2007

    Utilities & green energy

    • Sewer: Public Sewer
    • Water: Public Hook-up Available

    Community & HOA

    Community
    • Subdivision: Hunters Ridge
    HOA
    • Has HOA: No
    Location
    • Region: Bear

    Financial & listing details

    • Price per square foot: $63/sqft
    • Tax assessed value: $88,600
    • Annual tax amount: $671
    • Date on market: 3/6/2026
    • Listing agreement: Exclusive Agency
    • Listing terms: Cash
    • Ownership: Land Lease

    Price history

    DateEventPrice
    4/1/2026Sold$61,775-1.2%$63/sqft
    Source: Bright MLS #DENC2098230 Report a problem
    3/15/2026Pending sale$62,500$64/sqft
    Source: Bright MLS #DENC2098230 Report a problem
    3/6/2026Listed for sale$62,500$64/sqft
    Source: Bright MLS #DENC2098230 Report a problem

    Public tax history

    Tax history is unavailable.

    Neighborhood: 19701

    Nearby schools

    GreatSchools rating
    Schools provided by the listing agent
    • Elementary: Wilbur
    • Middle: Bedford
    • High: William Penn
    • District: Colonial

    Source: Bright MLS. This data may not be complete. We recommend contacting the local school district to confirm school assignments for this home.

    Get a cash offer in 3 minutes
    Find out how much your home could sell for in as little as 3 minutes with a no-obligation cash offer.
    Estimated market value
    $62,500
    Get a cash offer in 3 minutes
    Find out how much your home could sell for in as little as 3 minutes with a no-obligation cash offer.
    Estimated market value
    $62,500