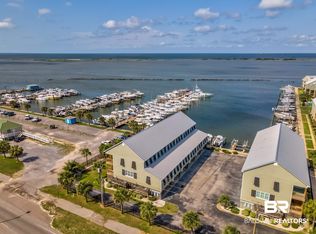
Do you love the beach but hate the crowds & traffic? Get away from the hustle & bustle of overcrowded beach towns along the Gulf Coast in peaceful Dauphin Island!! This charming barrier island offers a welcomed escape from fast paced life, and it is known for pristine (and uncrowded) white sand beaches & excellent fishing. It offers a historic past, abundant wildlife & environmental education. This 2-level condo is being sold FULLY FURNISHED, and it faces Dauphin Island Bay with its own boat slip & lift. This gorgeous unit features ample parking underneath, an elevator, and granite countertops. Each bedroom has an en-suite bath, and there are two balconies (LR & MBR) to enjoy stunning sunsets from. This is a FISHERMAN'S PARADISE!!! Hop on your boat from just outside your condo & be in deep waters fishing in no time. The condominium complex includes two in-ground pools for your enjoyment. There are multiple public beaches nearby & easily accessible by golf cart if you wish! Call today!!
Sold for $568,000
$568,000
918 Delchamps Ave #4B, Dauphin Island, AL 36528
3beds
1,762sqft
Condominium
Built in 2004
-- sqft lot
$569,700 Zestimate®
$322/sqft
$2,638 Estimated rent
Home value
$569,700
$541,000 - $598,000
$2,638/mo
Zestimate® history
Owner options
List your home for rent
$2,638/mo
Rent Zestimate®
Find your next renter with Zillow Rental Manager. Plus, with online applications, you can quickly screen prospective tenants – for free.
$2,638/mo
Rent Zestimate®
Refinance and save
$4,333/mo
Est. payment
Refinancing to a lower rate could help reduce your monthly payments and save thousands over the life of the loan.
$4,333/mo
Est. payment
Explore your selling options
Work with a Zillow partner agent
Leverage their expertise and Zillow's premium Showcase listings to get your home seen by more buyers.
Get startedList with your own agent
Get your home in front of millions of buyers by listing it on Zillow.
Learn how to do itSell it yourself
Take full control of how buyers see your home on Zillow by listing For Sale by Owner (FSBO).
List your homeWhat's special
Ample parking underneathGranite countertops
Zillow last checked:
Listing updated:
Listed by:
Joey Crews 256-310-2294,
KW Realty Group
Bought with:
MLS Non-member Company
Birmingham Non-Member Office
Source: GALMLS,MLS#: 21451365
Facts & features
Interior
Bedrooms & bathrooms
- Bedrooms: 3
- Bathrooms: 4
- Full bathrooms: 3
- 1/2 bathrooms: 1
Rooms
- Room types: Bedroom, Bathroom, Half Bath (ROOM), Kitchen, Living/Dining (ROOM), Master Bathroom, Master Bedroom
Primary bedroom
- Level: Second
Bedroom 1
- Level: First
Bedroom 2
- Level: Second
Primary bathroom
- Level: Second
Bathroom 1
- Level: First
Bathroom 3
- Level: Second
Kitchen
- Features: Stone Counters, Breakfast Bar, Eat-in Kitchen
- Level: First
Basement
- Area: 0
Heating
- Central, Dual Systems (HEAT), Electric
Cooling
- Central Air, Dual, Electric, Ceiling Fan(s)
Appliances
- Included: Dishwasher, Microwave, Electric Oven, Refrigerator, Electric Water Heater
- Laundry: Electric Dryer Hookup, Washer Hookup, Upper Level, Laundry Closet, Laundry (ROOM), Yes
Features
- Elevator, Recessed Lighting, High Ceilings, Smooth Ceilings, Linen Closet, Separate Shower, Double Vanity, Tub/Shower Combo, Walk-In Closet(s)
- Flooring: Tile
- Windows: Double Pane Windows
- Has basement: No
- Attic: Other,Yes
- Number of fireplaces: 1
- Fireplace features: Tile (FIREPL), Living Room, Gas
Interior area
- Total interior livable area: 1,762 sqft
- Finished area above ground: 1,762
- Finished area below ground: 0
Property
Parking
- Total spaces: 2
- Parking features: Attached, Lower Level, Off Street
- Has attached garage: Yes
- Carport spaces: 2
Features
- Levels: 2+ story
- Patio & porch: Covered, Patio, Porch, Covered (DECK), Deck
- Exterior features: Outdoor Grill, Lighting
- Pool features: In Ground, Fenced, Community
- Has spa: Yes
- Spa features: Bath
- Has water view: Yes
- Water view: Water
- On waterfront: Yes
- Waterfront features: Waterfront
- Body of water: Dauphin Island Bay
- Frontage length: 30
Lot
- Size: 871 Square Feet
- Features: Subdivision
Details
- Additional structures: Storage
- Parcel number: 5201000013001020
- Special conditions: N/A
Construction
Type & style
- Home type: Condo
- Property subtype: Condominium
Materials
- HardiPlank Type
- Foundation: Pillar/Post/Pier
Condition
- Year built: 2004
Utilities & green energy
- Water: Public
- Utilities for property: Sewer Connected, Underground Utilities
Community & HOA
Community
- Features: Boats-Motorized Allowed, Fishing, Gated, Sidewalks, Street Lights, Boat Slip, Water Access
- Subdivision: Pass Chateau
HOA
- Has HOA: Yes
- Services included: Maintenance Grounds, Pest Control, Utilities for Comm Areas
- HOA fee: $1,000 quarterly
Location
- Region: Dauphin Island
Financial & listing details
- Price per square foot: $322/sqft
- Price range: $568K - $568K
- Date on market: 4/29/2026
- Road surface type: Paved
Price history
| Date | Event | Price |
|---|---|---|
| 6/17/2026 | Sold | $568,000-1.2%$322/sqft |
Source:  GALMLS #21451365 Report a problem GALMLS #21451365 Report a problem | ||
| 5/26/2026 | Contingent | $575,000$326/sqft |
Source: GALMLS #21451365 Report a problem | ||
| 4/29/2026 | Listed for sale | $575,000+8.7%$326/sqft |
Source: GALMLS #21451365 Report a problem | ||
| 3/31/2022 | Listing removed | -- |
Source:  GCMLS #7006864 Report a problem GCMLS #7006864 Report a problem | ||
| 2/24/2022 | Listed for sale | $529,000+138.3%$300/sqft |
Source: GCMLS #7006864 Report a problem | ||
| 2/13/2013 | Sold | $222,000$126/sqft |
Source:  Baldwin Realtors #192486 Report a problem Baldwin Realtors #192486 Report a problem | ||
Public tax history
Tax history is unavailable.
Neighborhood: 36528
Nearby homes
- $460,0003 bd4 ba1.5k sqft630 Lemoyne Dr #8C, Dauphin Island, AL 36528Sold
- $474,2263 bd4 ba1.6k sqft630 Lemoyne Dr #8D, Dauphin Island, AL 36528Sold

- $416,6002 bd3 ba1.3k sqft610A Lemoyne Dr, Dauphin Island, AL 36528Off Market

- $497,5003 bd3 ba1.6k sqft630 Lemoyne Dr #8B, Dauphin Island, AL 36528Off Market
- $529,5003 bd2 ba1.7k sqft918 Delchamps Ave APT 4A, Dauphin Island, AL 36528Off Market
- $409,2002 bd3 ba1.3k sqft620 Lemoyne Dr #7B, Dauphin Island, AL 36528Off Market
- $504,9003 bd1 ba1.6k sqft924 Delchamps Ave #5, Dauphin Island, AL 36528Off Market
- $400,0002 bd3 ba1.3k sqft620 Lemoyne Dr, Dauphin Island, AL 36528Off Market
Nearby schools
GreatSchools rating
- 10/10Dauphin Island Elementary SchoolGrades: K-5Distance: 1.1 mi
- 4/10Peter F Alba Middle SchoolGrades: 6-8Distance: 12.4 mi
- 4/10Alma Bryant High SchoolGrades: 9-12Distance: 15.9 mi
Schools provided by the listing agent
- Elementary: Dauphin Island
- Middle: Peter Alba
- High: Alma Bryant
Source: GALMLS. This data may not be complete. We recommend contacting the local school district to confirm school assignments for this home.
Get a cash offer in 3 minutes
Find out how much your home could sell for in as little as 3 minutes with a no-obligation cash offer.
Estimated market value
$569,700
Get a cash offer in 3 minutes
Find out how much your home could sell for in as little as 3 minutes with a no-obligation cash offer.
Estimated market value
$569,700
- Alabama
- Mobile County
- Dauphin Island
- 36528
- 918 Delchamps Ave Unit 4B
Nearby cities
Nearby zip codes
Other Dauphin Island Topics
