This beautifully upgraded home offers everything you’ve been searching for—style, comfort, and resort-like amenities. Featuring 3 bedrooms plus a loft, built in 1999, this 2,300 sq. ft. residence includes a 3-car attached garage and sits in the highly desirable Alta Vista community. From the moment you step through the lovely beveled glass front door, you’ll be greeted by an open and inviting floor plan. The remodeled kitchen shines with quartz countertops, white shaker cabinetry with pull-out shelves, spice rack, self-closing drawers, pantry with a 30-bottle wine rack, stainless steel appliances and a designer tile backsplash. Luxury vinyl plank and tile flooring, paired with upgraded baseboards, flow seamlessly throughout the home. The family room is a true gathering space, showcasing a cozy brick fireplace with a custom mantle and slider that opens to your backyard oasis. Upstairs, the primary suite features vaulted ceilings, a ceiling fan, custom walk-in closet, and a spa-like bathroom with a soaking tub, quartz dual sinks and a step-in shower with multiple shower heads. A convenient upstairs laundry room adds everyday ease. Enjoy resort-style relaxation with your private saltwater pool and spa, complemented by low-maintenance landscaping, artificial turf and a drip irrigation system for energy efficiency. Additional highlights include surround sound, designer light fixtures, custom closet organizers, recessed lighting, wrought iron custom staircase, custom built-ins, crown molding, upgraded windows and slider, plantation shutters, whole-house fan, water softener, multi security cameras, tankless water heater and a solar system for long-term savings. This home is ideally located within walking distance of Alta Vista Country Club & Golf Course, Champions Sports Park, shopping, and dining. Award winning Placentia/YL school district. Low HOA dues also include access to a community pool and spa. Your home search ends here—this Alta Vista gem truly has it all!
Sold for $1,360,000
Listed by: First Team Real Estate • Denise Tash • Contact: 714-996-6070
Bought with: Coldwell Banker Best Realty
$1,360,000
918 Doral Ct, Placentia, CA 92870
3beds
2,300sqft
Single Family Residence
Built in 1999
4,455 Square Feet Lot
$1,376,100 Zestimate®
$591/sqft
$5,509 Estimated rent
Home value
$1,376,100
$1.27M - $1.50M
$5,509/mo
Zestimate® history
Owner options
List your home for rent
$5,509/mo
Rent Zestimate®
Find your next renter with Zillow Rental Manager. Plus, with online applications, you can quickly screen prospective tenants – for free.
$5,509/mo
Rent Zestimate®
Refinance and save
$8,626/mo
Est. payment
Refinancing to a lower rate could help reduce your monthly payments and save thousands over the life of the loan.
$8,626/mo
Est. payment
Explore your selling options
Work with a Zillow partner agent
Leverage their expertise and Zillow's premium Showcase listings to get your home seen by more buyers.
Get startedList with your own agent
Get your home in front of millions of buyers by listing it on Zillow.
Learn how to do itSell it yourself
Take full control of how buyers see your home on Zillow by listing For Sale by Owner (FSBO).
List your homeWhat's special
Solar systemCozy brick fireplaceWrought iron custom staircaseBackyard oasisSurround soundSpa-like bathroomUpstairs laundry room
Zillow last checked:
Listing updated:
Listed by:
Denise Tash DRE #01316399 714-655-5860,
First Team Real Estate
Bought with:
Christina Kwon, DRE #01822938
Coldwell Banker Best Realty
Source: CRMLS,MLS#: PW25193634 Originating MLS: California Regional MLS
Originating MLS: California Regional MLSFacts & features
Interior
Bedrooms & bathrooms
- Bedrooms: 3
- Bathrooms: 3
- Full bathrooms: 1
- 3/4 bathrooms: 1
- 1/2 bathrooms: 1
- Main level bathrooms: 1
Rooms
- Room types: Bedroom, Family Room, Kitchen, Laundry, Loft, Living Room, Primary Bathroom, Primary Bedroom, Other, Pantry, Dining Room
Primary bedroom
- Features: Primary Suite
Bedroom
- Features: All Bedrooms Up
Bathroom
- Features: Bathroom Exhaust Fan, Bathtub, Dual Sinks, Enclosed Toilet, Low Flow Plumbing Fixtures, Multiple Shower Heads, Quartz Counters, Remodeled, Separate Shower, Upgraded
Other
- Features: Dressing Area
Kitchen
- Features: Built-in Trash/Recycling, Kitchen Island, Kitchen/Family Room Combo, Pots & Pan Drawers, Quartz Counters, Remodeled, Self-closing Cabinet Doors, Self-closing Drawers, Updated Kitchen, Walk-In Pantry
Heating
- Central, Fireplace(s)
Cooling
- Central Air, Whole House Fan, Attic Fan
Appliances
- Included: 6 Burner Stove, Double Oven, Dishwasher, Electric Oven, Gas Cooktop, Disposal, Gas Oven, Gas Range, Microwave, Water Softener, Tankless Water Heater, Vented Exhaust Fan, Water To Refrigerator
- Laundry: Electric Dryer Hookup, Gas Dryer Hookup, Inside, Laundry Room, Upper Level
Features
- Built-in Features, Ceiling Fan(s), Crown Molding, Cathedral Ceiling(s), Separate/Formal Dining Room, Eat-in Kitchen, High Ceilings, Open Floorplan, Pantry, Quartz Counters, Recessed Lighting, Wired for Sound, All Bedrooms Up, Dressing Area, Loft, Primary Suite, Walk-In Pantry, Walk-In Closet(s)
- Flooring: Laminate, Tile
- Doors: Mirrored Closet Door(s), Panel Doors, Sliding Doors
- Windows: Blinds, Custom Covering(s), Double Pane Windows, Plantation Shutters, Screens
- Has fireplace: Yes
- Fireplace features: Family Room, Gas, Gas Starter
- Common walls with other units/homes: No Common Walls
Interior area
- Total interior livable area: 2,300 sqft
Property
Parking
- Total spaces: 6
- Parking features: Door-Multi, Direct Access, Door-Single, Driveway, Garage, Garage Door Opener, Paved
- Attached garage spaces: 3
- Uncovered spaces: 3
Accessibility
- Accessibility features: No Stairs, Accessible Doors, Accessible Entrance
Features
- Levels: Two
- Stories: 2
- Entry location: 1
- Patio & porch: Covered, Front Porch, Wood
- Exterior features: Awning(s), Lighting, Rain Gutters
- Has private pool: Yes
- Pool features: Filtered, Heated, In Ground, Lap, Pebble, Private, Salt Water, Association
- Has spa: Yes
- Spa features: Heated, In Ground, Private
- Fencing: Block,Good Condition
- Has view: Yes
- View description: None
Lot
- Size: 4,455 Square Feet
- Features: Back Yard, Cul-De-Sac, Drip Irrigation/Bubblers, Front Yard, Sprinklers In Rear, Sprinklers In Front, Lawn, Landscaped, Near Park, Near Public Transit, Paved, Sprinklers Timer, Sprinkler System
Details
- Parcel number: 34066156
- Special conditions: Standard
Construction
Type & style
- Home type: SingleFamily
- Architectural style: Contemporary
- Property subtype: Single Family Residence
Materials
- Concrete, Stucco
- Foundation: Slab
- Roof: Tile
Condition
- Updated/Remodeled,Turnkey
- New construction: No
- Year built: 1999
Utilities & green energy
- Electric: 220 Volts in Kitchen, 220 Volts in Laundry
- Sewer: Public Sewer
- Water: Public
- Utilities for property: Cable Available, Electricity Connected, Natural Gas Connected, Phone Available, Sewer Connected, Underground Utilities, Water Connected
Community & HOA
Community
- Features: Curbs, Gutter(s), Storm Drain(s), Street Lights, Sidewalks, Park
- Security: Security System, Carbon Monoxide Detector(s), Smoke Detector(s)
- Subdivision: Alta Placentia (Alpl)
HOA
- Has HOA: Yes
- Amenities included: Maintenance Grounds, Pool, Spa/Hot Tub
- HOA fee: $72 monthly
- HOA name: Alta Vista South
- HOA phone: 949-430-5874
Location
- Region: Placentia
Financial & listing details
- Price per square foot: $591/sqft
- Tax assessed value: $541,604
- Annual tax amount: $6,790
- Date on market: 9/4/2025
- Cumulative days on market: 23 days
- Listing terms: Submit
Price history
| Date | Event | Price |
|---|---|---|
| 10/28/2025 | Sold | $1,360,000+0.7%$591/sqft |
Source:  CRMLS #PW25193634 Report a problem CRMLS #PW25193634 Report a problem | ||
| 10/15/2025 | Pending sale | $1,350,000$587/sqft |
Source: CRMLS #PW25193634 Report a problem | ||
| 9/30/2025 | Contingent | $1,350,000$587/sqft |
Source: CRMLS #PW25193634 Report a problem | ||
| 9/27/2025 | Price change | $1,350,000-3.5%$587/sqft |
Source: CRMLS #PW25193634 Report a problem | ||
| 9/4/2025 | Listed for sale | $1,399,000+347%$608/sqft |
Source: CRMLS #PW25193634 Report a problem | ||
| 7/22/1999 | Sold | $313,000$136/sqft |
Source: Public Record Report a problem | ||
Public tax history
| Year | Property taxes | Tax assessment |
|---|---|---|
| 2025 | $6,790 +2.7% | $541,604 +2% |
| 2024 | $6,614 +2.2% | $530,985 +2% |
| 2023 | $6,474 +1.5% | $520,574 +2% |
| 2022 | $6,376 +2.5% | $510,367 +2% |
| 2021 | $6,223 -0.3% | $500,360 +1% |
| 2020 | $6,240 | $495,230 +2% |
| 2019 | $6,240 +4.1% | $485,520 +2% |
| 2018 | $5,997 +3% | $476,000 +2% |
| 2017 | $5,821 | $466,667 +2% |
| 2016 | $5,821 +2% | $457,517 +1.5% |
| 2015 | $5,708 +4.2% | $450,645 +2% |
| 2014 | $5,480 | $441,818 +0.5% |
| 2013 | -- | $439,822 +2% |
| 2012 | -- | $431,199 +2% |
| 2011 | -- | $422,745 +0.8% |
| 2010 | -- | $419,586 -0.2% |
| 2009 | -- | $420,584 +2% |
| 2008 | -- | $412,338 +6.4% |
| 2007 | -- | $387,553 +9% |
| 2006 | -- | $355,396 +2% |
| 2005 | -- | $348,428 +2% |
| 2004 | -- | $341,597 +2.8% |
| 2003 | -- | $332,157 +2% |
| 2002 | -- | $325,645 +2% |
| 2001 | $3,603 +1.9% | $319,260 +2% |
| 2000 | $3,536 | $313,000 |
Find assessor info on the county website
Neighborhood: 92870
Nearby homes
- $1,325,8003 bd3 ba2.5k sqft924 Doral Ct, Placentia, CA 92870Off Market
- $1,246,7003 bd3 ba2.3k sqft949 Pebble Beach Pl, Placentia, CA 92870Off Market
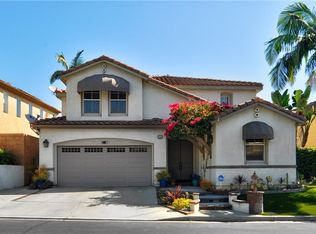
- $1,380,6005 bd3 ba2.5k sqft961 Pebble Beach Pl, Placentia, CA 92870Off Market
- $1,336,9004 bd3 ba2.3k sqft912 Doral Ct, Placentia, CA 92870Off Market
- $1,344,0003 bd3 ba2.5k sqft937 Pebble Beach Pl, Placentia, CA 92870Off Market
- $1,221,2003 bd3 ba2.3k sqft973 Pebble Beach Pl, Placentia, CA 92870Off Market
- $1,450,4004 bd3 ba2.3k sqft930 Doral Ct, Placentia, CA 92870Off Market
- $1,202,2003 bd3 ba2k sqft906 Doral Ct, Placentia, CA 92870Off Market
Nearby schools
GreatSchools rating
- 6/10John O. Tynes Elementary SchoolGrades: K-6Distance: 0.4 mi
- 7/10Kraemer Middle SchoolGrades: 7-8Distance: 0.9 mi
- 9/10Valencia High SchoolGrades: 9-12Distance: 1 mi
Schools provided by the listing agent
- Elementary: Tynes
- Middle: Kraemer
- High: Valencia
Source: CRMLS. This data may not be complete. We recommend contacting the local school district to confirm school assignments for this home.
Get a cash offer in 3 minutes
Find out how much your home could sell for in as little as 3 minutes with a no-obligation cash offer.
Estimated market value
$1,376,100
Get a cash offer in 3 minutes
Find out how much your home could sell for in as little as 3 minutes with a no-obligation cash offer.
Estimated market value
$1,376,100
- California
- Orange County
- Placentia
- 92870
- 918 Doral Ct
Nearby cities
Nearby zip codes
Other Placentia Topics
