LOCATION! LOCATION! LOCATION! This 2-story home in West Lawrence is located in the Green Tree Subdivision. It includes a cozy living room with a fireplace, open kitchen/dining combo has lots of cabinets, pantry, granite countertops and stainless-steel appliances…. And ALL appliances are staying, including refrigerator, washer and dryer! The home has 4-bedrooms, 2.5-baths with a spacious 3-car garage with a storm shelter/safe room. Enjoy wood floors throughout (no carpet) and ceiling fans in every room. The fenced backyard features a concrete patio with pergola, perfect for outdoor entertaining. All of this AND it is conveniently located just 5 miles from Clinton Lake and 5 miles from the KU campus. It is also quick access to K-10 and I-70 highways. Don't miss out on this prime location!
Sold
Price Unknown
918 Drum Dr, Lawrence, KS 66049
4beds
2,340sqft
Single Family Residence
Built in 2013
9,500 Square Feet Lot
$477,000 Zestimate®
$--/sqft
$2,709 Estimated rent
Home value
$477,000
$453,000 - $501,000
$2,709/mo
Zestimate® history
Owner options
List your home for rent
$2,709/mo
Rent Zestimate®
Find your next renter with Zillow Rental Manager. Plus, with online applications, you can quickly screen prospective tenants – for free.
$2,709/mo
Rent Zestimate®
Refinance and save
Refinancing to a lower rate could help reduce your monthly payments and save thousands over the life of the loan.
Explore your selling options
Work with a Zillow partner agent
Leverage their expertise and Zillow's premium Showcase listings to get your home seen by more buyers.
Get startedList with your own agent
Get your home in front of millions of buyers by listing it on Zillow.
Learn how to do itSell it yourself
Take full control of how buyers see your home on Zillow by listing For Sale by Owner (FSBO).
List your homeWhat's special
Zillow last checked:
Listing updated:
Listed by:
Gayle Houser 816-896-1876,
Real Broker, LLC,
Chip Houser 816-718-3114,
Real Broker, LLC
Bought with:
Greta Carter-Wilson, SP00224767
Griffith & Blair Commercial
Source: Heartland MLS as distributed by MLS GRID,MLS#: 2489280
Facts & features
Interior
Bedrooms & bathrooms
- Bedrooms: 4
- Bathrooms: 3
- Full bathrooms: 2
- 1/2 bathrooms: 1
Primary bedroom
- Features: Ceiling Fan(s), Luxury Vinyl, Walk-In Closet(s)
- Level: Second
- Dimensions: 15 x 14
Bedroom 2
- Features: Ceiling Fan(s), Luxury Vinyl
- Level: Second
- Dimensions: 14 x 13
Bedroom 3
- Features: Ceiling Fan(s), Luxury Vinyl
- Level: Second
- Dimensions: 10 x 11
Bedroom 4
- Features: Ceiling Fan(s), Luxury Vinyl, Walk-In Closet(s)
- Level: Second
- Dimensions: 11 x 14
Primary bathroom
- Features: Ceramic Tiles, Double Vanity, Shower Only
- Level: Second
- Dimensions: 11 x 6
Bathroom 2
- Features: Ceramic Tiles, Double Vanity, Shower Over Tub
- Level: Second
- Dimensions: 10 x 8
Dining room
- Features: Ceiling Fan(s), Luxury Vinyl
- Level: Main
- Dimensions: 15 x 14
Half bath
- Features: Ceramic Tiles
- Level: Main
- Dimensions: 5 x 5
Kitchen
- Features: Ceiling Fan(s), Granite Counters, Luxury Vinyl
- Level: Main
- Dimensions: 28 x 13
Laundry
- Features: Ceramic Tiles
- Level: Second
- Dimensions: 6 x 8
Living room
- Features: Ceiling Fan(s), Fireplace, Luxury Vinyl
- Level: Main
- Dimensions: 19 x 14
Heating
- Natural Gas
Cooling
- Electric
Appliances
- Included: Dishwasher, Disposal, Dryer, Microwave, Refrigerator, Built-In Electric Oven, Stainless Steel Appliance(s), Washer
- Laundry: Electric Dryer Hookup, In Garage
Features
- Ceiling Fan(s), Pantry, Stained Cabinets, Walk-In Closet(s)
- Flooring: Luxury Vinyl, Tile
- Basement: Slab
- Number of fireplaces: 1
- Fireplace features: Family Room, Gas
Interior area
- Total structure area: 2,340
- Total interior livable area: 2,340 sqft
- Finished area above ground: 2,340
Property
Parking
- Total spaces: 3
- Parking features: Attached, Garage Door Opener, Garage Faces Front
- Attached garage spaces: 3
Features
- Patio & porch: Patio
- Fencing: Wood
Lot
- Size: 9,500 Square Feet
- Features: City Lot
Details
- Parcel number: 0230693201013010.000
- Other equipment: Back Flow Device
Construction
Type & style
- Home type: SingleFamily
- Architectural style: Traditional
- Property subtype: Single Family Residence
Materials
- Stone Veneer, Wood Siding
- Roof: Composition
Condition
- Year built: 2013
Utilities & green energy
- Sewer: Public Sewer
- Water: Public
Community & HOA
Community
- Security: Smoke Detector(s)
- Subdivision: Other
HOA
- Has HOA: No
Location
- Region: Lawrence
Financial & listing details
- Tax assessed value: $422,180
- Annual tax amount: $5,995
- Date on market: 5/31/2024
- Listing terms: Cash,Conventional,FHA,VA Loan
- Ownership: Private
- Road surface type: Paved
Price history
| Date | Event | Price |
|---|---|---|
| 7/12/2024 | Sold | -- |
Source:  Heartland MLS as distributed by MLS GRID #2489280 Report a problem Heartland MLS as distributed by MLS GRID #2489280 Report a problem | ||
| 6/23/2024 | Pending sale | $459,000$196/sqft |
Source: Heartland MLS as distributed by MLS GRID #2489280 Report a problem | ||
| 6/10/2024 | Contingent | $459,000$196/sqft |
Source: Heartland MLS as distributed by MLS GRID #2489280 Report a problem | ||
| 5/31/2024 | Listed for sale | $459,000+8.4%$196/sqft |
Source: Heartland MLS as distributed by MLS GRID #2489280 Report a problem | ||
| 11/1/2022 | Listing removed | -- |
Source:  LBORMLS as distributed by MLS GRID #157237 Report a problem LBORMLS as distributed by MLS GRID #157237 Report a problem | ||
| 10/14/2022 | Contingent | $423,400$181/sqft |
Source: LBORMLS as distributed by MLS GRID #157237 Report a problem | ||
| 9/18/2022 | Price change | $423,400-0.4%$181/sqft |
Source: LBORMLS as distributed by MLS GRID #157237 Report a problem | ||
| 7/26/2022 | Listed for sale | $424,900$182/sqft |
Source: LBORMLS as distributed by MLS GRID #157237 Report a problem | ||
| 3/24/2021 | Listing removed | -- |
Source: Owner Report a problem | ||
| 9/6/2020 | Listing removed | $2,000$1/sqft |
Source: Owner Report a problem | ||
| 8/16/2020 | Listed for rent | $2,000-7%$1/sqft |
Source: Owner Report a problem | ||
| 12/24/2019 | Listing removed | $2,150$1/sqft |
Source: Owner Report a problem | ||
| 11/24/2019 | Listed for rent | $2,150-12.2%$1/sqft |
Source: Owner Report a problem | ||
| 7/31/2019 | Listing removed | $2,450$1/sqft |
Source: Owner Report a problem | ||
| 7/1/2019 | Listed for rent | $2,450+14%$1/sqft |
Source: Owner Report a problem | ||
| 5/26/2018 | Listing removed | $2,150$1/sqft |
Source: Owner Report a problem | ||
| 5/3/2018 | Price change | $2,150-4.4%$1/sqft |
Source: Owner Report a problem | ||
| 4/4/2018 | Price change | $2,250-21.1%$1/sqft |
Source: Owner Report a problem | ||
| 3/26/2018 | Listed for rent | $2,850$1/sqft |
Source: Owner Report a problem | ||
| 1/5/2018 | Sold | -- |
Source: Heartland MLS as distributed by MLS GRID #45001_2074035 Report a problem | ||
Public tax history
| Year | Property taxes | Tax assessment |
|---|---|---|
| 2024 | $6,057 +1% | $48,551 +4.5% |
| 2023 | $5,995 +11.8% | $46,460 +12.4% |
| 2022 | $5,364 +18.3% | $41,331 +21.8% |
| 2021 | $4,536 +5.9% | $33,925 +7.1% |
| 2019 | $4,283 -0.8% | $31,682 |
| 2018 | $4,319 -2.5% | $31,682 -1.6% |
| 2017 | $4,429 -3.3% | $32,186 +1.1% |
| 2016 | $4,579 | $31,832 +5.5% |
| 2015 | -- | $30,164 +0.7% |
| 2014 | -- | $29,952 +454.7% |
| 2013 | -- | $5,400 |
| 2012 | -- | $5,400 |
Find assessor info on the county website
Neighborhood: 66049
Nearby homes
- $537,0004 bd4 ba2.9k sqft922 Drum Dr, Lawrence, KS 66049Off Market
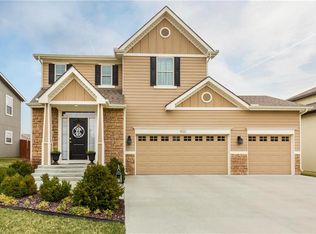
- $536,8004 bd4 ba2.9k sqft914 Drum Dr, Lawrence, KS 66049Off Market
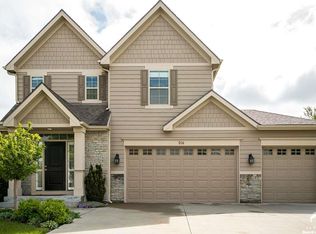
- $552,1004 bd3 ba1.6k sqft5909 Simple Ln, Lawrence, KS 66049Off Market
- $541,3005 bd3 ba987 sqft926 Drum Dr, Lawrence, KS 66049Off Market
- $495,8004 bd4 ba2.8k sqft5903 Simple Ln, Lawrence, KS 66049Off Market
- $553,8005 bd3 ba2.9k sqft908 Drum Dr, Lawrence, KS 66049Off Market
- $502,2004 bd4 ba2.8k sqft919 Drum Dr, Lawrence, KS 66049Off Market
- $623,6005 bd4 ba3.4k sqft930 Drum Dr, Lawrence, KS 66049Off Market
Nearby schools
GreatSchools rating
- 9/10Langston Hughes Elementary SchoolGrades: K-5Distance: 0.3 mi
- 8/10Lawrence Southwest Middle SchoolGrades: 6-8Distance: 2.5 mi
- 8/10Lawrence Free State High SchoolGrades: 9-12Distance: 1.3 mi
Schools provided by the listing agent
- Elementary: Langston Hughes
- Middle: Southwest
- High: Lawrence Free State
Source: Heartland MLS as distributed by MLS GRID. This data may not be complete. We recommend contacting the local school district to confirm school assignments for this home.
Get a cash offer in 3 minutes
Find out how much your home could sell for in as little as 3 minutes with a no-obligation cash offer.
Estimated market value
$477,000
Get a cash offer in 3 minutes
Find out how much your home could sell for in as little as 3 minutes with a no-obligation cash offer.
Estimated market value
$477,000
- Kansas
- Douglas County
- Lawrence
- 66049
- 918 Drum Dr
Nearby cities
Nearby neighborhoods
Nearby zip codes
Other Lawrence Topics
