Kitchen features snack counter & 8X5 Walk-in pantry! Appliances included - dishwasher to be installed by the buyer. Lots of cabinet storage. Primary bedroom has walk-in closet, bathroom has 5ft shower stall and linen closet. Guest bathroom has shower over tub & linen cabinet. Topsoil and lawn will be installed when weather permits. Great view from low maintenance deck of nature/open green space. The 21'8'' X 24 ft (2+) car garage is drywalled, walls insulated, has 16X7 ft door, EDO with 1 remote. NO basementCall for details. .
Closed
$367,000
918 Drumlin DRIVE #1, Kewaskum, WI 53040
2beds
1,693sqft
Condominium
Built in 2025
-- sqft lot
$370,000 Zestimate®
$217/sqft
$2,498 Estimated rent
Home value
$370,000
$333,000 - $411,000
$2,498/mo
Zestimate® history
Owner options
List your home for rent
$2,498/mo
Rent Zestimate®
Find your next renter with Zillow Rental Manager. Plus, with online applications, you can quickly screen prospective tenants – for free.
$2,498/mo
Rent Zestimate®
Refinance and save
$2,294/mo
Est. payment
Refinancing to a lower rate could help reduce your monthly payments and save thousands over the life of the loan.
$2,294/mo
Est. payment
Explore your selling options
Work with a Zillow partner agent
Leverage their expertise and Zillow's premium Showcase listings to get your home seen by more buyers.
Get startedList with your own agent
Get your home in front of millions of buyers by listing it on Zillow.
Learn how to do itSell it yourself
Take full control of how buyers see your home on Zillow by listing For Sale by Owner (FSBO).
List your homeWhat's special
Walls insulatedLots of cabinet storageLinen closetLinen cabinetSnack counter
Zillow last checked:
Listing updated:
Listed by:
Sharon Ellis 262-483-0890,
RE/MAX United - West Bend
Bought with:
Sharon Ellis
Source: WIREX MLS,MLS#: 1960102 Originating MLS: Metro MLS
Originating MLS: Metro MLSFacts & features
Interior
Bedrooms & bathrooms
- Bedrooms: 2
- Bathrooms: 2
- Full bathrooms: 2
- Main level bedrooms: 2
Primary bedroom
- Level: Main
- Area: 195
- Dimensions: 15 x 13
Bedroom 2
- Level: Main
- Area: 132
- Dimensions: 12 x 11
Bathroom
- Features: Master Bedroom Bath: Walk-In Shower, Shower Over Tub
Dining room
- Level: Main
- Area: 140
- Dimensions: 14 x 10
Kitchen
- Level: Main
- Area: 140
- Dimensions: 14 x 10
Living room
- Level: Main
- Area: 340
- Dimensions: 20 x 17
Heating
- Natural Gas, Forced Air
Cooling
- Central Air
Appliances
- Included: Dishwasher, Dryer, Microwave, Range, Refrigerator, Washer, Water Filtration Own, Water Softener
- Laundry: In Unit
Features
- Walk-In Closet(s)
- Basement: None / Slab
Interior area
- Total structure area: 1,693
- Total interior livable area: 1,693 sqft
Property
Parking
- Total spaces: 2.5
- Parking features: Attached, Garage Door Opener, 2 Car
- Attached garage spaces: 2.5
Features
- Levels: One,1 Story
- Stories: 1
- Exterior features: Private Entrance
Details
- Parcel number: V40533029001
- Zoning: Residential
Construction
Type & style
- Home type: Condo
- Property subtype: Condominium
- Attached to another structure: Yes
Materials
- Brick/Stone, Stone, Vinyl Siding
Condition
- New Construction
- New construction: Yes
- Year built: 2025
Utilities & green energy
- Sewer: Public Sewer
- Water: Public
- Utilities for property: Cable Available
Community & HOA
Community
- Subdivision: Kettle Kountry
Location
- Region: Kewaskum
- Municipality: Kewaskum
Financial & listing details
- Price per square foot: $217/sqft
- Date on market: 4/30/2026
- Inclusions: Topsoil & Lawn When Weather Permits.
- Exclusions: Bath Mirrors, Tp Holders, Towel Bars. No Warranty On Drywall Cracks In The Garage Drywall.
Price history
| Date | Event | Price |
|---|---|---|
| 6/5/2026 | Sold | $367,000$217/sqft |
Source:  WIREX MLS #1960102 Report a problem WIREX MLS #1960102 Report a problem | ||
| 6/2/2026 | Pending sale | $367,000$217/sqft |
Source: WIREX MLS #1960102 Report a problem | ||
| 5/5/2026 | Contingent | $367,000-0.2%$217/sqft |
Source: WIREX MLS #1960102 Report a problem | ||
| 4/30/2026 | Listed for sale | $367,900+3.6%$217/sqft |
Source: WIREX MLS #1960102 Report a problem | ||
| 4/13/2026 | Listing removed | $355,000$210/sqft |
Source: WIREX MLS #1945813 Report a problem | ||
| 12/27/2025 | Listed for sale | $355,000$210/sqft |
Source: WIREX MLS #1945813 Report a problem | ||
Public tax history
Tax history is unavailable.
Neighborhood: 53040
Nearby homes
- $353,600-- bd-- ba-- sqft918 Drumlin Dr, Kewaskum, WI 53040Off Market
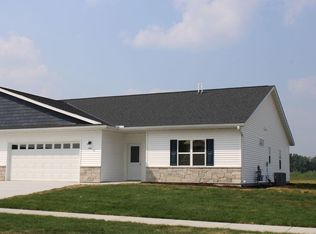
- $355,0002 bd2 ba1.6k sqft920 Drumlin Dr UNIT 2, Kewaskum, WI 53040Sold
- $299,400-- bd-- ba-- sqft1427 Kettle Ct, Kewaskum, WI 53040Off Market
- $454,300-- bd-- ba-- sqft908 Drumlin Dr, Kewaskum, WI 53040Off Market
- $20,000-- bd-- ba-- sqft907 Drumlin Dr, Kewaskum, WI 53040Sold
- $13,100-- bd-- ba-- sqft907 Drumlin Dr, Kewaskum, WI 53040Off Market
- $196,900-- bd-- ba-- sqft907 Drumlin Dr, Kewaskum, WI 53040Off Market
- $328,100-- bd-- ba-- sqft1426 Hidden Moraine Dr, Kewaskum, WI 53040Off Market
Nearby schools
GreatSchools rating
- 6/10Kewaskum Elementary SchoolGrades: PK-5Distance: 0.6 mi
- 7/10Kewaskum Middle SchoolGrades: 6-8Distance: 0.6 mi
- 6/10Kewaskum High SchoolGrades: 9-12Distance: 0.6 mi
Schools provided by the listing agent
- Middle: Kewaskum
- High: Kewaskum
- District: Kewaskum
Source: WIREX MLS. This data may not be complete. We recommend contacting the local school district to confirm school assignments for this home.
Get a cash offer in 3 minutes
Find out how much your home could sell for in as little as 3 minutes with a no-obligation cash offer.
Estimated market value
$370,000
Get a cash offer in 3 minutes
Find out how much your home could sell for in as little as 3 minutes with a no-obligation cash offer.
Estimated market value
$370,000
- Wisconsin
- Washington County
- Kewaskum
- 53040
- 918 Drumlin DRIVE Unit 1
Nearby cities
Nearby zip codes
Other Kewaskum Topics
