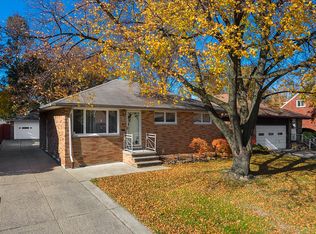
Charming all-brick bungalow offering timeless character and thoughtful updates throughout. Step into the welcoming foyer with classic slate flooring, leading to a spacious family room filled with natural light from a large picture window and showcasing beautiful original hardwood floors. The home features four bedrooms—two on the main level and two upstairs—along with two updated full baths, conveniently located on the main floor and upper level. The updated kitchen includes stainless steel appliances, a dining area, and a sliding glass door opening to a covered back porch—perfect for indoor-outdoor living. Additional living space can be found in the partially finished basement, along with a dedicated laundry/mechanical/utility room where the washer and dryer remain. Outside, enjoy a paved driveway, a two-car detached garage, and a partially fenced yard with wood privacy fencing. Ideally located with easy freeway access and a short drive to downtown Cleveland and University Circle, this well-maintained home offers comfort, convenience, and classic appeal.
Closed
Street View
$171,500
918 E 216th St, Euclid, OH 44119
4beds
1,789sqft
Single Family Residence
Built in 1964
6,969 Square Feet Lot
$174,300 Zestimate®
$96/sqft
$1,825 Estimated rent
Home value
$174,300
$160,000 - $188,000
$1,825/mo
Zestimate® history
Owner options
List your home for rent
$1,825/mo
Rent Zestimate®
Find your next renter with Zillow Rental Manager. Plus, with online applications, you can quickly screen prospective tenants – for free.
$1,825/mo
Rent Zestimate®
Refinance and save
$1,282/mo
Est. payment
Refinancing to a lower rate could help reduce your monthly payments and save thousands over the life of the loan.
$1,282/mo
Est. payment
Explore your selling options
Work with a Zillow partner agent
Leverage their expertise and Zillow's premium Showcase listings to get your home seen by more buyers.
Get startedList with your own agent
Get your home in front of millions of buyers by listing it on Zillow.
Learn how to do itSell it yourself
Take full control of how buyers see your home on Zillow by listing For Sale by Owner (FSBO).
List your homeWhat's special
Two-car detached garageFour bedroomsPartially finished basementLarge picture windowStainless steel appliancesWasher and dryer remainPaved driveway
Zillow last checked:
Listing updated:
Listed by:
Jenifer Black 440-724-0271 jeniferblack@howardhanna.com,
Howard Hanna
Bought with:
Armando Galvez, 2020005814
RE/MAX Above & Beyond
Source: MLS Now,MLS#: 5177776Originating MLS: Lake Geauga Area Association of REALTORS
Facts & features
Interior
Bedrooms & bathrooms
- Bedrooms: 4
- Bathrooms: 2
- Full bathrooms: 2
- Main level bathrooms: 1
- Main level bedrooms: 2
Primary bedroom
- Description: Flooring: Carpet
- Level: First
- Dimensions: 13 x 13
Bedroom
- Description: Flooring: Carpet
- Level: Second
- Dimensions: 12 x 9
Bedroom
- Description: Flooring: Carpet
- Level: Second
- Dimensions: 16 x 14
Bedroom
- Description: Flooring: Carpet
- Level: First
- Dimensions: 14 x 9
Dining room
- Description: Flooring: Tile
- Level: First
- Dimensions: 11 x 8
Family room
- Description: Flooring: Wood
- Level: First
- Dimensions: 20 x 13
Kitchen
- Description: Flooring: Tile
- Level: First
- Dimensions: 11 x 8
Laundry
- Description: Laundry/Mechanical/Utility (unfinished),Flooring: Concrete
- Level: Lower
- Dimensions: 33 x 14
Recreation
- Description: Flooring: Carpet
- Level: Lower
- Dimensions: 33 x 12
Heating
- Forced Air, Gas
Cooling
- Central Air
Appliances
- Included: Dryer, Dishwasher, Microwave, Range, Refrigerator, Washer
- Laundry: Lower Level, Laundry Room
Features
- Entrance Foyer, Eat-in Kitchen, Primary Downstairs
- Basement: Full,Partially Finished,Storage Space
- Has fireplace: No
Interior area
- Total structure area: 1,789
- Total interior livable area: 1,789 sqft
- Finished area above ground: 1,282
- Finished area below ground: 507
Property
Parking
- Parking features: Driveway, Detached, Garage Faces Front, Garage, Garage Door Opener, Paved
- Garage spaces: 2
Accessibility
- Accessibility features: None
Features
- Levels: Two
- Stories: 2
- Patio & porch: Rear Porch, Covered
- Pool features: Community
- Fencing: Partial,Privacy,Wood
Lot
- Size: 6,969 Square Feet
- Dimensions: 48 x 146
- Features: City Lot, Rectangular Lot
Details
- Parcel number: 64128062
- Special conditions: Standard
Construction
Type & style
- Home type: SingleFamily
- Architectural style: Bungalow,Cape Cod
- Property subtype: Single Family Residence
Materials
- Brick
- Roof: Asphalt
Condition
- Updated/Remodeled
- Year built: 1964
Utilities & green energy
- Sewer: Public Sewer
- Water: Public
Community & HOA
Community
- Features: Fitness Center, Golf, Laundry Facilities, Playground, Park, Pool, Tennis Court(s)
HOA
- Has HOA: No
Location
- Region: Euclid
Financial & listing details
- Price per square foot: $96/sqft
- Tax assessed value: $139,400
- Annual tax amount: $3,344
- Date on market: 12/18/2025
- Cumulative days on market: 23 days
- Listing agreement: Exclusive Right To Sell
Price history
| Date | Event | Price |
|---|---|---|
| 1/30/2026 | Sold | $171,500+4%$96/sqft |
Source: MLS Now #5177776 Report a problem | ||
| 1/7/2026 | Pending sale | $164,900$92/sqft |
Source: MLS Now #5177776 Report a problem | ||
| 12/24/2025 | Contingent | $164,900$92/sqft |
Source: MLS Now #5177776 Report a problem | ||
| 12/18/2025 | Listed for sale | $164,900+32%$92/sqft |
Source: MLS Now #5177776 Report a problem | ||
| 1/31/2018 | Sold | $124,900+178.8%$70/sqft |
Source: Public Record Report a problem | ||
| 10/20/2017 | Sold | $44,800-49%$25/sqft |
Source: Public Record Report a problem | ||
| 10/29/2009 | Sold | $87,900$49/sqft |
Source: MLS Now #3066597 Report a problem | ||
Public tax history
| Year | Property taxes | Tax assessment |
|---|---|---|
| 2025 | $3,040 -4% | $48,790 |
| 2024 | $3,166 +33.1% | $48,790 +66.1% |
| 2023 | $2,379 +2.5% | $29,370 |
| 2022 | $2,321 -11.1% | $29,370 |
| 2021 | $2,610 +20.5% | $29,370 +32.1% |
| 2020 | $2,166 +8.4% | $22,230 +0% |
| 2019 | $1,999 -7.5% | $22,220 0% |
| 2018 | $2,161 -0.6% | $22,230 +19.3% |
| 2017 | $2,174 +96.9% | $18,630 |
| 2016 | $1,104 | $18,630 |
| 2015 | $1,104 +1% | $18,630 |
| 2014 | $1,093 -43.1% | $18,630 |
| 2013 | $1,923 +2.9% | $18,630 |
| 2012 | $1,868 -37.3% | $18,630 -51.3% |
| 2011 | $2,978 -1.4% | $38,260 |
| 2010 | $3,019 +41.7% | $38,260 |
| 2009 | $2,130 -0.7% | $38,260 -10% |
| 2008 | $2,145 +12.1% | $42,490 |
| 2007 | $1,914 -16.1% | $42,490 |
| 2006 | $2,282 +5% | $42,490 +12.8% |
| 2005 | $2,172 +12.8% | $37,660 |
| 2004 | $1,925 -0.3% | $37,660 |
| 2003 | $1,931 +4.4% | $37,660 +9% |
| 2002 | $1,849 -48.8% | $34,550 |
| 2001 | $3,610 -0.1% | $34,550 |
| 2000 | $3,614 | $34,550 |
Find assessor info on the county website
Neighborhood: 44119
Nearby homes
- $211,0006 bd4 ba2.5k sqft920 E 216th St, Euclid, OH 44119Sold

- $199,1003 bd2 ba2k sqft914 E 216th St, Euclid, OH 44119Off Market
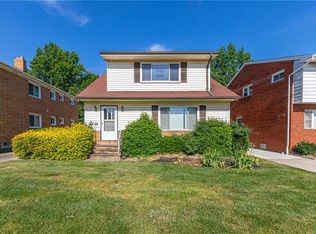
- $206,1005 bd2 ba2.2k sqft926 E 216th St, Euclid, OH 44119Off Market
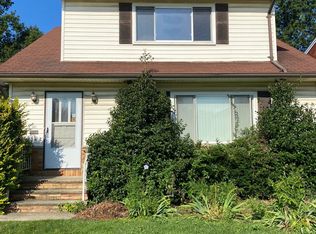
- $--2 bd1 ba850 sqft926 E 216th St #2, Cleveland, OH 44119Off Market
- $157,3003 bd1 ba1.4k sqft910 E 216th St, Euclid, OH 44119Off Market
- $241,5006 bd4 ba2.6k sqft930 E 216th St, Euclid, OH 44119Off Market
- $142,6002 bd1 ba1.4k sqft906 E 216th St, Euclid, OH 44119Off Market
- $208,9006 bd2 ba2.2k sqft921 E 216th St, Euclid, OH 44119Off Market
Nearby schools
GreatSchools rating
- 4/10Lincoln Elementary SchoolGrades: K-5Distance: 0.5 mi
- 5/10Euclid Central Middle SchoolGrades: 6-8Distance: 0.6 mi
- 3/10Euclid High SchoolGrades: 9-12Distance: 0.6 mi
Schools provided by the listing agent
- District: Euclid CSD - 1813
Source: MLS Now. This data may not be complete. We recommend contacting the local school district to confirm school assignments for this home.
Get a cash offer in 3 minutes
Find out how much your home could sell for in as little as 3 minutes with a no-obligation cash offer.
Estimated market value
$174,300
Get a cash offer in 3 minutes
Find out how much your home could sell for in as little as 3 minutes with a no-obligation cash offer.
Estimated market value
$174,300
- Ohio
- Cuyahoga County
- Euclid
- 44119
- 918 E 216th St
Nearby cities
Nearby zip codes
Other Euclid Topics
