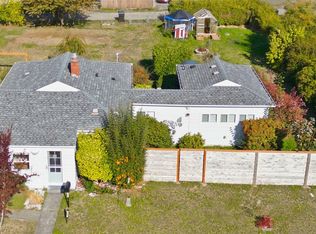
Cute, move-in ready, and easy to love! This rambler is a great place to build equity and put down roots of your own. Inside, you’ll find plenty of style with beautiful laminate flooring, updated windows and a kitchen with butcher block counters and an eat-in bar, plus room to add your own personal touches. The attached garage and tankless water heater add everyday convenience, while the huge, level backyard gives you plenty of room to enjoy life outside. Gather around the fire pit, hang out under the gazebo, garden, play or simply enjoy all that space. The home and sewer have already been pre-inspected for you. Plus, you’re close to local favorites like Top of Tacoma, Dusty’s Hideaway and Beware Coffee, along with the Lincoln District, Stewart Heights Park and Eastside Community Center. This is a smart home purchase to live, gather & grow while building something of your own.
Pending
Listed by: Windermere Abode • Ryan Knicely • 253-343-4049
$385,000
918 E 52nd Street, Tacoma, WA 98404
2beds
768sqft
Single Family Residence
Built in 1954
8,999 Square Feet Lot
$382,900 Zestimate®
$501/sqft
$-- HOA
What's special
Huge level backyardAttached garageUpdated windowsBeautiful laminate flooringEat-in barMove-in ready
- --
- on Zillow
- 55
- views
- 2
- saves
Zillow last checked:
Listing updated:
Listed by:
Ryan Knicely 253-343-4049 ryan.knicely@windermere.com,
Windermere Abode,
Jessica Knicely 253-820-8773,
Windermere Abode
Source: NWMLS as distributed by MLS GRID,MLS#: 2576426
Facts & features
Interior
Bedrooms & bathrooms
- Bedrooms: 2
- Bathrooms: 1
- Full bathrooms: 1
- Main level bathrooms: 1
- Main level bedrooms: 2
Bedroom
- Level: Main
Bedroom
- Level: Main
Bathroom full
- Level: Main
Entry hall
- Level: Main
Family room
- Level: Main
Kitchen with eating space
- Level: Main
Heating
- Wall Furnace, Electric
Cooling
- None
Appliances
- Included: Dishwasher, Dryer, Microwave, Refrigerator, Stove(s)/Range(s), Washer, Dishwasher(s), Dryer(s), Microwave(s), Refrigerator(s), Washer(s), Water Heater: Tankless/Electric, Water Heater Location: Garage
Features
- Flooring: Vinyl, Vinyl Plank
- Windows: Dbl Pane/Storm Window
- Basement: None
- Has fireplace: No
Interior area
- Total structure area: 768
- Total interior livable area: 768 sqft
Property
Parking
- Total spaces: 1
- Parking features: Attached Garage
- Has attached garage: Yes
- Covered spaces: 1
Features
- Levels: One
- Stories: 1
- Entry location: Main
- Patio & porch: Dbl Pane/Storm Window, Water Heater
Lot
- Size: 8,999 Square Feet
- Dimensions: 76 x 120
- Features: Curbs, Paved, Sidewalk, Cabana/Gazebo, Fenced-Fully, Patio
- Topography: Level
- Residential vegetation: Garden Space
Details
- Parcel number: 9105000160
- Zoning: R-2
- Zoning description: Jurisdiction: City
- Special conditions: Standard
Construction
Type & style
- Home type: SingleFamily
- Architectural style: Craftsman,1 Story
- Property subtype: Single Family Residence
Materials
- Wood Siding, Wood Products
- Foundation: Poured Concrete
- Roof: Composition
Condition
- Year built: 1954
- Major remodel year: 2002
Utilities & green energy
- Electric: Company: TPU
- Sewer: Sewer Connected, Company: TPU
- Water: Public, Company: TPU
Community & HOA
Community
- Subdivision: South Tacoma
Location
- Region: Tacoma
Financial & listing details
- Price per square foot: $501/sqft
- Tax assessed value: $358,400
- Annual tax amount: $3,910
- Date on market: 9/4/2026
- Listing terms: Conventional,FHA,VA Loan
- Inclusions: Dishwasher(s), Dryer(s), Microwave(s), Refrigerator(s), Stove(s)/Range(s), Washer(s)
Estimated market value
$382,900
$364,000 - $402,000
$2,120/mo
Price history
| Date | Event | Price |
|---|---|---|
| 9/15/2026 | Pending sale | $385,000$501/sqft |
Source:  NWMLS as distributed by MLS GRID #2576426 Report a problem | ||
| 9/4/2026 | Listed for sale | $385,000+10%$501/sqft |
Source: NWMLS as distributed by MLS GRID #2576426 Report a problem | ||
| 7/8/2021 | Sold | $350,000$456/sqft |
Source: NWMLS as distributed by MLS GRID #1781928 Report a problem | ||
| 6/8/2021 | Pending sale | $350,000$456/sqft |
Source: NWMLS as distributed by MLS GRID #1781928 Report a problem | ||
| 6/2/2021 | Listed for sale | $350,000+32.1%$456/sqft |
Source: NWMLS as distributed by MLS GRID #1781928 Report a problem | ||
| 9/17/2019 | Sold | $265,000$345/sqft |
Source: NWMLS as distributed by MLS GRID #1504260 Report a problem | ||
| 8/17/2019 | Pending sale | $265,000$345/sqft |
Source: Better Properties Soundview #1504260 Report a problem | ||
| 8/12/2019 | Listed for sale | $265,000+53.4%$345/sqft |
Source: Better Properties Soundview #1504260 Report a problem | ||
| 5/23/2019 | Sold | $172,800-4%$225/sqft |
Source: Public Record Report a problem | ||
| 3/12/2019 | Listed for sale | -- |
Source: Auction.com Report a problem | ||
| 1/30/2007 | Sold | $179,999+33.3%$234/sqft |
Source: NWMLS as distributed by MLS GRID #26195479 Report a problem | ||
| 11/3/2005 | Sold | $135,000$176/sqft |
Source: Public Record Report a problem | ||
Public tax history
| Year | Property taxes | Tax assessment |
|---|---|---|
| 2025 | $3,910 +3% | $358,400 +2.9% |
| 2024 | $3,795 +6.7% | $348,300 +9.1% |
| 2023 | $3,558 +1% | $319,300 -5.8% |
| 2022 | $3,523 +7.1% | $338,900 +18.3% |
| 2021 | $3,288 +49.7% | $286,400 +48.9% |
| 2019 | $2,197 -8.9% | $192,400 +14% |
| 2018 | $2,413 +16.2% | $168,700 +10.6% |
| 2017 | $2,077 +13.3% | $152,500 +37.5% |
| 2016 | $1,834 | $110,900 +5.3% |
| 2014 | $1,834 +13% | $105,300 +12.6% |
| 2013 | $1,623 | $93,500 +1.3% |
| 2012 | -- | $92,300 -16.6% |
| 2011 | -- | $110,700 -11.3% |
| 2010 | -- | $124,800 |
| 2009 | -- | -- |
| 2008 | $1,884 +0% | $159,900 -0.6% |
| 2007 | $1,884 +29.1% | $160,800 +88.7% |
| 2002 | $1,460 +13% | $85,200 |
| 2001 | $1,292 | $85,200 +15.8% |
| 2000 | $1,292 | $73,600 |
Find assessor info on the county website
Monthly payment
Est. payment
Payment breakdown
Explore the cost of this home by adjusting the details. Changes won't be saved.Climate risks
Neighborhood: Eastside-ENACT
Nearby schools
Schools provided by the listing agent
- Elementary: Sheridan
- Middle: Stewart
- High: Lincoln High
Source: NWMLS as distributed by MLS GRID. This data may not be complete. We recommend contacting the local school district to confirm school assignments for this home.
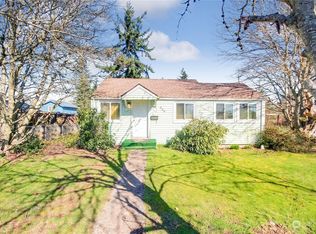

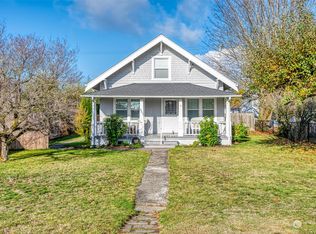

Similar homes
- $364,9953 bd1 ba1k sqft7402 E F Street, Tacoma, WA 98404Active
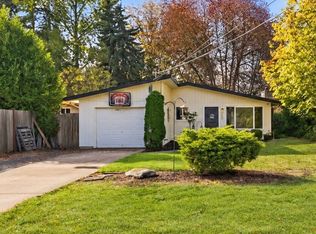 MLS ID #2595232, Danny Altizer. NWMLS as distributed by MLS GRID
- $389,0003 bd1 ba1k sqft5910 E J Street, Tacoma, WA 98404Active
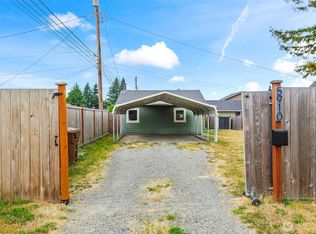 MLS ID #2573094, Alexander Munoz. NWMLS as distributed by MLS GRID
- $439,9003 bd2 ba1.1k sqft1005 E 57th Street, Tacoma, WA 98404Active
 MLS ID #2569404, Anne Curry. NWMLS as distributed by MLS GRID
- $375,0002 bd1 ba671 sqft47th Street Condo, Tacoma, WA 98404Active
 MLS ID #2561923, Damian Barton. NWMLS as distributed by MLS GRID
