Skip main navigation
Closed
  • $201,500

    918 E 5th St, Florence, CO 81226

    3beds
    1,400sqft
    Single Family Residence
    Built in 1973
    9,147.6 Square Feet Lot
    $200,800 Zestimate®
    $144/sqft
    $1,997 Estimated rent

    Home value

    $200,800

    $165,000 - $247,000

    $1,997/mo

    Zestimate® history
    Loading
    Loading...

    Owner options

    List your home for rent

    $1,997/mo

    Rent Zestimate®

    Find your next renter with Zillow Rental Manager. Plus, with online applications, you can quickly screen prospective tenants – for free.

    Learn more

    $1,997/mo

    Rent Zestimate®

    Refinance and save

    $1,248/mo

    Est. payment

    Refinancing to a lower rate could help reduce your monthly payments and save thousands over the life of the loan.

    See today's rates

    $1,248/mo

    Est. payment

    Explore your selling options

    Work with a Zillow partner agent

    Leverage their expertise and Zillow's premium Showcase listings to get your home seen by more buyers.

    Get started

    List with your own agent

    Get your home in front of millions of buyers by listing it on Zillow.

    Learn how to do it

    Sell it yourself

    Take full control of how buyers see your home on Zillow by listing For Sale by Owner (FSBO).

    List your home

    What's special

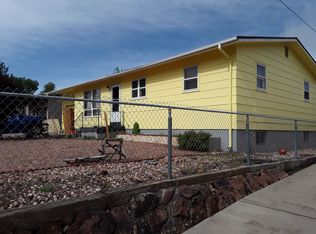
    Mature treesGrassy areaStorage shedRaised corner lotOversized two-car carportExpansive backyardGated front yard
    Discover the charm of this inviting 3-bedroom, 2-bathroom home, perfectly situated on a raised corner lot with a gated front yard that offers a unique view of the surrounding scenery and local baseball field. Inside, you'll find a spacious layout featuring a large living room that flows seamlessly into the dining and kitchen areas; the kitchen boasts linoleum flooring and wooden paneling, while the rest of the home is comfortably carpeted. All appliances except the freezer are staying. Practicality is enhanced by a laundry room located off the kitchen, connecting to a three-quarter bathroom, while the three bedrooms share the other bathroom which has a tub. The expansive backyard is an entertainer's dream, featuring a massive covered patio, mature trees, grassy area, a storage shed, and an accessory dwelling unit equipped with electricity, ceiling fans, and heated by a pellet stove, all complemented by an oversized two-car carport. Schedule your showing today!

    Zillow last checked:

    Listing updated:

    Listed by:

    Jami Baker Orr Team 719-647-7252,

    Keller Williams Performance Realty

    Bought with:

    Outside Sales Agent Outside Sales Agent

    Outside Sales Office

    Source: PAR,MLS#: 238595MLS Logo

    Facts & features

    Interior

    Bedrooms & bathrooms
    • Bedrooms: 3
    • Bathrooms: 2
    • Full bathrooms: 2
    • 3/4 bathrooms: 2
    • Main level bedrooms: 3
    Primary bedroom
    • Level: Main
    • Area: 174.08
    • Dimensions: 13.6 x 12.8
    Bedroom 2
    • Level: Main
    • Area: 104.62
    • Dimensions: 12.9 x 8.11
    Bedroom 3
    • Level: Main
    • Area: 96
    • Dimensions: 9.6 x 10
    Dining room
    • Level: Main
    • Area: 194.54
    • Dimensions: 13.7 x 14.2
    Kitchen
    • Level: Main
    • Area: 183.58
    • Dimensions: 13.7 x 13.4
    Living room
    • Level: Main
    • Area: 238.65
    • Dimensions: 12.9 x 18.5
    Features
    • Ceiling Fan(s), Walk-in Shower
    • Basement: None,Crawl Space
    • Number of fireplaces: 1
    Interior area
    • Total structure area: 1,400
    • Total interior livable area: 1,400 sqft

    Property

    Parking
    • Total spaces: 2
    • Parking features: 2 Car Carport Attached
    • Carport spaces: 2
    Features
    • Patio & porch: Patio-Covered-Rear
    • Fencing: Metal Fence-Front,Metal Fence-Rear
    Lot
    • Size: 9,147 sqft
    • Features: Corner Lot, Lawn-Front, Lawn-Rear, Trees-Front, Trees-Rear
    Details
    • Additional structures: Shed(s)
    • Parcel number: 61003650
    • Zoning: R-1
    • Special conditions: Standard

    Construction

    Type & style
    • Home type: SingleFamily
    • Architectural style: Ranch
    • Property subtype: Single Family Residence
    Condition
    • Year built: 1973

    Community & neighborhood

    Location
    • Region: Florence
    • Subdivision: West of Pueblo County

    Other

    Other facts
    • Road surface type: Paved

    Price history

    DateEventPrice
    5/8/2026Sold$201,500-8.4%$144/sqft
    Source: PAR #238595 Report a problem
    3/31/2026Pending sale$220,000$157/sqft
    Source: elevateMLS #8212295 Report a problem
    3/26/2026Price change$220,000-8.3%$157/sqft
    Source: PAR #238595 Report a problem
    3/13/2026Listed for sale$239,900$171/sqft
    Source: PAR #238595 Report a problem

    Public tax history

    YearProperty taxesTax assessment
    2024$1,482 +26%$18,674 +24.6%
    2023$1,176 +8.1%$14,989 +8.9%
    2022$1,088 -1.4%$13,762 -2.8%
    2021$1,104 +39.9%$14,158 +21.2%
    2020$789 -0.9%$11,681
    2019$796 +17.2%$11,681 +18.2%
    2018$679 $9,879
    2017$679 +4.9%$9,879 +4%
    2016$648 +1%$9,500
    2015$641 $9,500

    Find assessor info on the county website

    Neighborhood: 81226

    Nearby schools

    GreatSchools rating
    Schools provided by the listing agent
    • District: Florence/Fremont Re-2

    Source: PAR. This data may not be complete. We recommend contacting the local school district to confirm school assignments for this home.

    Get pre-qualified for a loan
    At Zillow Home Loans, we can pre-qualify you in as little as 5 minutes with no impact to your credit score.

    An equal housing lender. NMLS #10287.