Skip main navigation
Sold
  • Listed by: Real Broker LLC
    Bought with: RE/MAX Evergreen
    $378,000

    918 E 5th Street, Port Angeles, WA 98362

    4beds
    1,729sqft
    Single Family Residence
    Built in 1950
    7,000.09 Square Feet Lot
    $376,600 Zestimate®
    $219/sqft
    $2,591 Estimated rent

    Home value

    $376,600

    $358,000 - $395,000

    $2,591/mo

    Zestimate® history
    Loading
    Loading...

    Owner options

    List your home for rent

    $2,591/mo

    Rent Zestimate®

    Find your next renter with Zillow Rental Manager. Plus, with online applications, you can quickly screen prospective tenants – for free.

    Learn more

    $2,591/mo

    Rent Zestimate®

    Refinance and save

    $2,242/mo

    Est. payment

    Refinancing to a lower rate could help reduce your monthly payments and save thousands over the life of the loan.

    See today's rates

    $2,242/mo

    Est. payment

    Explore your selling options

    Work with a Zillow partner agent

    Leverage their expertise and Zillow's premium Showcase listings to get your home seen by more buyers.

    Get started

    List with your own agent

    Get your home in front of millions of buyers by listing it on Zillow.

    Learn how to do it

    Sell it yourself

    Take full control of how buyers see your home on Zillow by listing For Sale by Owner (FSBO).

    List your home

    What's special

    Fully fenced backyardWalk-in storage
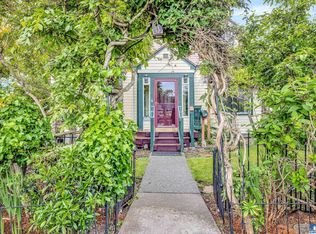
    Classic vintage cottage in a central Port Angeles location near Civic Field! This inviting home offers 3 bedrooms and 1.5 baths, with two bedrooms and the half bath tucked upstairs and the remaining living space conveniently on the main level. Hardwood floors are believed to be under the carpet, offering exciting potential for future updates. The spacious kitchen includes all appliances and flows easily into the living areas, while a generous den/bonus room at the back of the home provides excellent flexibility—perfect for a media room, hobby space, or cozy retreat—with the added bonus of walk-in storage. Step outside to a large covered deck spanning the back of the home, ideal for year-round outdoor living and entertaining. The fully fenced backyard features established apple, plum, and pear trees for your own seasonal harvest. Car enthusiasts and hobbyists will appreciate the impressive 660 sq ft shop, complete with 220 power, a half bath, and sufficient clearance for a two-post lift.

    Zillow last checked:

    Listing updated:

    Listed by:

    Amy Hempel,

    Real Broker LLC

    Bought with:

    Heidi Hampton, 138745

    RE/MAX Evergreen

    Source: NWMLS as distributed by MLS GRID,MLS#: 2481184MLS Logo

    Facts & features

    Interior

    Bedrooms & bathrooms
    • Bedrooms: 4
    • Bathrooms: 3
    • Full bathrooms: 1
    • 1/2 bathrooms: 2
    • Main level bathrooms: 1
    • Main level bedrooms: 2
    Primary bedroom
    • Level: Main
    Bedroom
    • Level: Second
    Bedroom
    • Level: Second
    Bedroom
    • Level: Main
    Bathroom full
    • Level: Main
    Other
    • Level: Second
    Other
    • Level: Garage
    Entry hall
    • Level: Main
    Family room
    • Level: Main
    Kitchen with eating space
    • Level: Main
    Living room
    • Level: Main
    Heating
    • Forced Air, Wall Furnace, Electric
    Cooling
    • None
    Appliances
    • Included: Dishwasher, Dryer, Refrigerator, Stove(s)/Range(s), Washer, Dishwasher(s), Dryer(s), Refrigerator(s), Washer(s)
    Features
    • Pantry
    • Flooring: Vinyl Plank, Carpet
    • Basement: None
    • Has fireplace: No
    Interior area
    • Total structure area: 1,729
    • Total interior livable area: 1,729 sqft

    Property

    Parking
    • Total spaces: 2
    • Parking features: Detached Garage
    • Has garage: Yes
    • Covered spaces: 2
    Features
    • Levels: One and One Half
    • Stories: 1
    • Entry location: Main
    • Patio & porch: Pantry
    • Has view: Yes
    • View description: Territorial
    Lot
    • Size: 7,000 sqft
    • Dimensions: 50 x 139 x 50 x 139
    • Features: Curbs, Paved, Sidewalk, Deck, Fenced-Fully, Shop
    • Topography: Level
    • Residential vegetation: Fruit Trees, Garden Space
    Details
    • Parcel number: 0630000193150000
    • Zoning: P_RS7
    • Zoning description: Jurisdiction: City
    • Special conditions: Standard

    Construction

    Type & style
    • Home type: SingleFamily
    • Architectural style: Traditional,1 1/2 Story
    • Property subtype: Single Family Residence
    Materials
    • Metal/Vinyl
    • Foundation: Poured Concrete
    • Roof: Composition
    Condition
    • Good
    • Year built: 1950
    • Major remodel year: 1950

    Utilities & green energy

    • Electric: Company: City of PA
    • Sewer: Sewer Connected, Company: City of PA
    • Water: Public, Company: City of PA
    • Utilities for property: Astound

    Community & neighborhood

    Location
    • Region: Port Angeles
    • Subdivision: Port Angeles

    Other

    Other facts
    • Listing terms: Conventional,FHA,USDA Loan,VA Loan
    • Cumulative days on market: 36 days

    Price history

    DateEventPrice
    5/5/2026Sold$378,000-1.8%$219/sqft
    Source: NWMLS as distributed by MLS GRID #2481184 Report a problem
    3/28/2026Pending sale$385,000$223/sqft
    Source: Olympic Listing Service #400174 Report a problem
    3/17/2026Price change$385,000-2.5%$223/sqft
    Source: Olympic Listing Service #400174 Report a problem
    3/6/2026Price change$395,000-3.4%$228/sqft
    Source: Olympic Listing Service #400174 Report a problem
    2/21/2026Listed for sale$409,000+63.6%$237/sqft
    Source: Olympic Listing Service #400174 Report a problem
    7/23/2020Sold$250,000$145/sqft
    Source: Public Record Report a problem

    Public tax history

    YearProperty taxesTax assessment
    2025$3,512 +6.7%$367,500 +7.9%
    2024$3,292 +9%$340,653 +5%
    2023$3,020 -1.3%$324,370 +3.5%
    2022$3,059 +9.9%$313,370 +31.4%
    2021$2,783 +5.7%$238,546 +14.9%
    2020$2,633 $207,571 +4.1%
    2019-- $199,490 +11.6%
    2018-- $178,780 +20%
    2017-- $149,040 -1.4%
    2016$1,706 $151,100 +8.7%
    2015$1,706 $138,963 +2.6%
    2013$1,706 $135,410 -7.5%
    2012$1,706 $146,335
    2010-- --

    Find assessor info on the county website

    Neighborhood: Civic

    Nearby schools

    GreatSchools rating
    Schools provided by the listing agent
    • Middle: Stevens Mid
    • High: Port Angeles High

    Source: NWMLS as distributed by MLS GRID. This data may not be complete. We recommend contacting the local school district to confirm school assignments for this home.

    Get pre-qualified for a loan
    At Zillow Home Loans, we can pre-qualify you in as little as 5 minutes with no impact to your credit score.

    An equal housing lender. NMLS #10287.