Skip main navigation
Off market
  • $798,500

    918 E Desert Shrub Dr, Washington, UT 84780

    6beds
    4,532sqft
    SingleFamily
    Built in 2005
    0.28 Acres Lot
    $798,500 Zestimate®
    $176/sqft
    $4,692 Estimated rent

    Home value

    $798,500

    $751,000 - $846,000

    $4,692/mo

    Zestimate® history
    Loading
    Loading...

    Owner options

    List your home for rent

    $4,692/mo

    Rent Zestimate®

    Find your next renter with Zillow Rental Manager. Plus, with online applications, you can quickly screen prospective tenants – for free.

    Learn more

    $4,692/mo

    Rent Zestimate®

    Refinance and save

    $4,551/mo

    Est. payment

    Refinancing to a lower rate could help reduce your monthly payments and save thousands over the life of the loan.

    See today's rates

    $4,551/mo

    Est. payment

    Explore your selling options

    Work with a Zillow partner agent

    Leverage their expertise and Zillow's premium Showcase listings to get your home seen by more buyers.

    Get started

    List with your own agent

    Get your home in front of millions of buyers by listing it on Zillow.

    Learn how to do it

    Sell it yourself

    Take full control of how buyers see your home on Zillow by listing For Sale by Owner (FSBO).

    List your home

    What's special

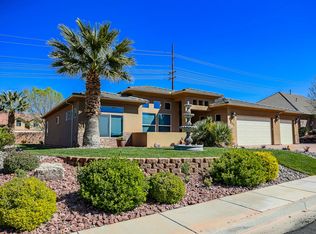
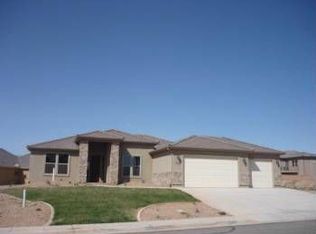
    More information and a virtual tour on the listing website at www.desertshrub.com. Italian paradise dropped in Southern Utah! Includes a full Swim Spa as well as a gorgeous waterfall and Gazebo with a wood fire pizza oven. The home has a bonus living area upstairs as well as a show worthy train room! Master Bedroom suite has an extra room that could be used for a nursery, exercise room or a large closet! Covered RV Parking is 35Lx12Wx8H, two large storage sheds included!Upgraded Features: Kitchen- Floor to ceiling cupboard on left Custom tiled range backsplash Side by side refrigerator with ice and water dispensers, freezer drawers Stainless top mounted range Microwave Super quiet garbage disposal Sink faucet with extension sprayer Downstairs Guest Room and Hallway- Woodgrain tile flooring in downstairs bedroom Woodgrain ceramic tile flooring in hallway between kitchen and 3 bedrooms Downstairs Living Room- Custom built wood mantle for fireplace Wall-mounted ignitor and timer for fireplace Surround sound speakers in ceiling wired to wall plugs Custom hardwood floor Oversized, metal front door Front Parlor- High security safe in closet Master Bath - complete revamp in 2018 New matching wood vanity with granite top New matching wood cabinet above vanity New matching wood indirect lighting, trim and hanging/sliding door for master closet Indirect lighting below cabinets New dual head oversize shower with custom walk-thru glass doors and floor to ceiling tile New large circulating tub Decorative metal knobs on all cabinetry doors, drawers Master Bedroom- New carpet Downstairs Bonus Room Woodgrain ceramic tile floor 4 large custom-fitted storage cabinets/shelves Upstairs Bonus Room - built 2015 2-story, 16X45' insulated bonus room with permanent table shelving, recessed lighting, wall murals, convenient electrical outlets Newer carpet in office, bonus room Dedicated air conditioner/heater and remote 3 custom stainless steel fans with remotes Surround ceiling speakers wired to stereo equipment shelves Upstairs Bedroom - New (2018) woodgrain ceramic tile on balcony Upstairs Utility Room 2 new water heaters installed less than 2 years ago with new surge tank Upstairs Living Room- Custom built wood mantle for fireplace Garage- New water pressure regulator for inside water New water softener Floor custom refinished with epoxy 4 walls of custom installed whiteface cabinetry/storage shelves, 4" off floor Refinish garage door to metallic copper Front Yard- New metal gate, custom stained New water pressure regulator for outside water Driveway replaced with colored concrete in decorator squares Wall mounted fountain in entry patio Back Yard- Natural gas ran out to outdoor kitchen in gazebo Natural gas fire bowl with colored glass and manual valve Hand crafted fully functional wood fired pizza oven Decorative bronze crane birds with internal water sprays 14 foot heated and lighted swim spa with waterfall, custom built entry stairs and 3 sets of turbo pumps Large storage shed and small storage shed 2 story addition which provides covered parking behind new metal gate Decorative solar-powered yard night lights Double bowl fountain with automatic control Outdoor Utilities- New large, high efficiency air conditioner installed in 2015

    This property is off market, which means it's not currently listed for sale or rent on Zillow. This may be different from what's available on other websites or public sources.

    Facts & features

    Interior

    Bedrooms & bathrooms
    • Bedrooms: 6
    • Bathrooms: 3
    • Full bathrooms: 3
    Heating
    • Other, Gas
    Cooling
    • Central
    Appliances
    • Included: Dishwasher, Garbage disposal, Microwave, Range / Oven
    Features
    • Flooring: Tile, Carpet, Hardwood
    • Basement: None
    • Has fireplace: Yes
    Interior area
    • Total interior livable area: 4,532 sqft

    Property

    Parking
    • Total spaces: 5
    • Parking features: Garage - Attached
    Features
    • Exterior features: Stucco
    • Has spa: Yes
    • Has view: Yes
    • View description: Park, City, Mountain
    Lot
    • Size: 0.28 Acres
    Details
    • Parcel number: WWSAG492
    • Zoning: Residential

    Construction

    Type & style
    • Home type: SingleFamily
    Materials
    • Frame
    • Roof: Tile
    Condition
    • Year built: 2005

    Community & HOA

    HOA
    • Has HOA: Yes
    • HOA fee: $5 monthly
    Location
    • Region: Washington

    Financial & listing details

    • Price per square foot: $176/sqft
    • Tax assessed value: $829,100
    • Annual tax amount: $3,091

    Price history

    DateEventPrice
    6/1/2020Sold--
    Source: Agent Provided Report a problem
    3/12/2020Price change$599,000-3.3%$132/sqft
    Source: REALTY ONE GROUP GOLDMARK #20-210761 Report a problem
    1/17/2020Price change$619,400+4.1%$137/sqft
    Source: PRADO REAL ESTATE #20-210134 Report a problem
    9/9/2019Price change$595,000-5.6%$131/sqft
    Source: ERA Brokers Consolidated #19-206856 Report a problem
    7/12/2019Listed for sale$630,000$139/sqft
    Source: ERA Brokers Consolidated #19-205192 Report a problem
    1/4/2010Sold--
    Source: Public Record Report a problem

    Public tax history

    YearProperty taxesTax assessment
    2024$3,091 +2.4%$456,005 +0.6%
    2023$3,020 -5.9%$453,200 0%
    2022$3,210 +18.7%$453,310 +45.1%
    2021$2,705 +10.6%$312,455 +16.9%
    2020$2,447 +2.4%$267,300 +4.9%
    2019$2,389 +4.4%$254,870 +11.1%
    2018$2,288 +10.5%$229,350 +13.6%
    2017$2,069 $201,850 +2.5%
    2016$2,069 -5.8%$196,845 -9.3%
    2015$2,196 $216,975 +13.4%
    2014$2,196 +5.4%$191,400 +11%
    2013$2,083 +0.1%$172,425 +7.6%
    2012$2,080 +0.3%$160,215 +0.7%
    2011$2,074 -45%$159,170 -47.6%
    2010$3,768 +11.4%$303,880 -20.6%
    2009$3,383 -21.4%$382,665 -21.4%
    2008$4,306 $487,065 +135.6%
    2006-- $206,770
    Find assessor info on the county website

    Neighborhood: 84780

    Nearby schools

    GreatSchools rating
    Schools provided by the listing agent
    • Elementary: Horizon Elementary
    • Middle: Crimson Cliffs Middle

    Source: The MLS. This data may not be complete. We recommend contacting the local school district to confirm school assignments for this home.

    Get pre-qualified for a loan
    At Zillow Home Loans, we can pre-qualify you in as little as 5 minutes with no impact to your credit score.

    An equal housing lender. NMLS #10287.

    Sell for more on Zillow
    Get a Zillow Showcase℠ listing at no additional cost and you could sell for .
    $798,500
    2% more
    +$15,970
    With Zillow Showcase(estimated)
    $814,470