Skip main navigation
Off market
  • $999,300

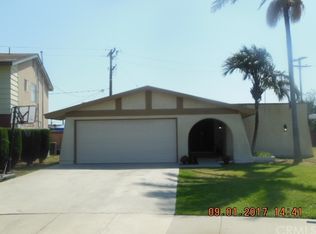
    918 E Diamondale Dr, Carson, CA 90746

    3beds
    2,273sqft
    SingleFamily
    Built in 1968
    5,009 Square Feet Lot
    $999,300 Zestimate®
    $440/sqft
    $4,782 Estimated rent

    Home value

    $999,300

    $939,000 - $1.07M

    $4,782/mo

    Zestimate® history
    Loading
    Loading...

    Owner options

    List your home for rent

    $4,782/mo

    Rent Zestimate®

    Find your next renter with Zillow Rental Manager. Plus, with online applications, you can quickly screen prospective tenants – for free.

    Learn more

    $4,782/mo

    Rent Zestimate®

    Refinance and save

    $6,326/mo

    Est. payment

    Refinancing to a lower rate could help reduce your monthly payments and save thousands over the life of the loan.

    See today's rates

    $6,326/mo

    Est. payment

    Explore your selling options

    Work with a Zillow partner agent

    Leverage their expertise and Zillow's premium Showcase listings to get your home seen by more buyers.

    Get started

    List with your own agent

    Get your home in front of millions of buyers by listing it on Zillow.

    Learn how to do it

    Sell it yourself

    Take full control of how buyers see your home on Zillow by listing For Sale by Owner (FSBO).

    List your home

    What's special

    Elegantly upgraded 3 bedroom, 2½ bath home beautiful Dominguez Hills area of Carson. Step into the porcelain tile entryway flowing into the carpeted formal living room with crown molding. Formal dining area boasts porcelain tile flooring, granite fireplace and crown molding. The open kitchen features recessed lighting, 20 cabinets, granite counter tops, Frigidaire stove highlighted by granite top center isle, ceiling fan and handy adjacent laundry room and ½ bath. The sliding glass French door opens to a covered concrete patio with lush calming landscape that creates a unique sense of privacy. The family room has hardwood floors, crown molding, skylight and direct access to the 2 car garage. Upstairs, the massive master (22' x 16') has dual ceiling fans, crown molding, hardwood floors while master bath has dual sinks, shower and porcelain tile floor. Hall bath features a Jacuzzi tub, Corian counter and Slate flooring. The guest bedroom features dual pane windows, ceiling fan and crown molding. Jack n Jill room has two doors, two closets and flexible divider; was used as two separate bedrooms. Enjoy the 3 local parks, shopping centers, freeways, schools or drive to the Stubhub center and catch a Galaxy game. This is the home you have been dreaming about.

    This property is off market, which means it's not currently listed for sale or rent on Zillow. This may be different from what's available on other websites or public sources.

    Facts & features

    Interior

    Bedrooms & bathrooms
    • Bedrooms: 3
    • Bathrooms: 3
    • Full bathrooms: 1
    • 3/4 bathrooms: 1
    • 1/2 bathrooms: 1
    Heating
    • Other, Gas
    Cooling
    • Central
    Appliances
    • Included: Dishwasher, Microwave, Range / Oven
    Features
    • Flooring: Tile, Carpet, Hardwood
    • Has fireplace: Yes
    Interior area
    • Total interior livable area: 2,273 sqft

    Property

    Parking
    • Total spaces: 2
    Features
    • Exterior features: Other
    Lot
    • Size: 5,009 sqft
    Details
    • Parcel number: 7381010003

    Construction

    Type & style
    • Home type: SingleFamily
    • Architectural style: Conventional
    Materials
    • Roof: Asphalt
    Condition
    • Year built: 1968

    Community & neighborhood

    Location
    • Region: Carson

    Price history

    DateEventPrice
    12/7/2015Sold$545,000-2.6%$240/sqft
    Source: Public Record Report a problem
    10/16/2015Pending sale$559,700$246/sqft
    Source: Berkshire Hathaway HomeService #SB15220297 Report a problem
    10/9/2015Price change$559,700-1.8%$246/sqft
    Source: Berkshire Hathaway HomeService #SB15220297 Report a problem
    10/7/2015Listed for sale$569,700$251/sqft
    Source: California Regional MLS #SB15220297 Report a problem

    Public tax history

    YearProperty taxesTax assessment
    2025$8,785 +3.5%$645,160 +2%
    2024$8,490 +2%$632,511 +2%
    2023$8,327 +5.2%$620,110 +2%
    2022$7,915 +1.3%$607,952 +2%
    2021$7,817 -0.4%$596,033 +1%
    2020$7,845 $589,922 +2%
    2019$7,845 +5.5%$578,356 +2%
    2018$7,439 $567,017 +2%
    2017$7,439 +2%$555,900 +2%
    2016$7,294 +2.5%$545,000 +253%
    2015$7,118 +193.3%$154,405 +2%
    2014$2,427 $151,382 +2.5%
    2012-- $147,744 +2%
    2011-- $144,848 +0.8%
    2010-- $143,766 -0.2%
    2009-- $144,109 +2%
    2008-- $141,284 +2%
    2007-- $138,515 +2%
    2006-- $135,800
    2005-- $135,800 +4%
    2004-- $130,529 +1.9%
    2003-- $128,138 +2%
    2002-- $125,627 +4%
    2000-- $120,750

    Find assessor info on the county website

    Neighborhood: 90746

    Nearby schools

    GreatSchools rating
    Schools provided by the listing agent
    • District: Los Angeles Unified

    Source: The MLS. This data may not be complete. We recommend contacting the local school district to confirm school assignments for this home.

    Get a cash offer in 3 minutes
    Find out how much your home could sell for in as little as 3 minutes with a no-obligation cash offer.
    Estimated market value
    $999,300
    Get a cash offer in 3 minutes
    Find out how much your home could sell for in as little as 3 minutes with a no-obligation cash offer.
    Estimated market value
    $999,300