Welcome to 918 Lakecrest Drive, a rare lakefront property, tucked into mature trees on nearly a half an acre in one of Andover’s most sought-after neighborhoods - walking distance to schools, the public library and Central Park. Nearly 4,300 of interior living space, this 5-bedroom, 3.5-bathroom home has been wonderfully renovated (2024) with high-end finishes and features a multi-gen layout including a second kitchen on the lower level, perfect for entertaining and long term guests. The open concept layout has stunning lake views! Your primary kitchen boasts rich knotty alder cabinetry, luxurious Taj Mahal quartzite countertops, a walk-in pantry, and updated appliances. Enjoy quiet mornings or cozy evenings on the screened-in deck. The main-floor primary suite offers private deck access, and a spa-like en-suite with a soaker tub, separate shower, dual vanities, and a spacious walk-in closet. A second main-floor bedroom is perfectly suited for a home office or nursery. Downstairs, discover a full second kitchen (also recently renovated), modern fireplace, and open concept living/dining making this the perfect place to spend quality time with loved ones. Here you'll find three more oversized bedrooms, a concrete safe room, and an expansive storage room. Outside, the professionally landscaped, fully fenced yard offers panoramic lake views and thoughtful touches like a hidden kayak/garden storage area, raised garden beds, and a concealed boat parking space. Two separate oversized garages with finished floors provide ample room for vehicles and hobbies. Home has been outfitted with a new roof & deck in June 2025.
Sold-co-op w/mbr
Price Unknown
918 E Lakecrest Dr, Andover, KS 67002
5beds
4,257sqft
Single Family Onsite Built
Built in 2007
0.46 Acres Lot
$747,800 Zestimate®
$--/sqft
$3,478 Estimated rent
Home value
$747,800
$583,000 - $957,000
$3,478/mo
Zestimate® history
Owner options
List your home for rent
$3,478/mo
Rent Zestimate®
Find your next renter with Zillow Rental Manager. Plus, with online applications, you can quickly screen prospective tenants – for free.
$3,478/mo
Rent Zestimate®
Refinance and save
$700/mo
Est. payment
Refinancing to a lower rate could help reduce your monthly payments and save thousands over the life of the loan.
$700/mo
Est. payment
Explore your selling options
Work with a Zillow partner agent
Leverage their expertise and Zillow's premium Showcase listings to get your home seen by more buyers.
Get startedList with your own agent
Get your home in front of millions of buyers by listing it on Zillow.
Learn how to do itSell it yourself
Take full control of how buyers see your home on Zillow by listing For Sale by Owner (FSBO).
List your homeWhat's special
Zillow last checked:
Listing updated:
Listed by:
Cheyenne Harvey 316-648-9997,
Elite Real Estate Experts
Bought with:
Erica Chavez, 00245966
Source: SCKMLS as distributed by MLS GRID,MLS#: 657068
Facts & features
Interior
Bedrooms & bathrooms
- Bedrooms: 5
- Bathrooms: 4
- Full bathrooms: 3
- 1/2 bathrooms: 1
Primary bedroom
- Description: Carpet
- Level: Main
- Area: 323
- Dimensions: 19 x 17
Bedroom
- Description: Carpet
- Level: Main
- Area: 154
- Dimensions: 14 x 11
Bedroom
- Description: Carpet
- Level: Basement
- Area: 216
- Dimensions: 18 x 12
Bedroom
- Description: Carpet
- Level: Basement
- Area: 234
- Dimensions: 18 x 13
Bedroom
- Description: Carpet
- Level: Basement
- Area: 304
- Dimensions: 19 x 16
Dining room
- Description: Wood
- Level: Main
- Area: 180
- Dimensions: 15 x 12
Dining room
- Description: Wood
- Level: Main
- Area: 156
- Dimensions: 13 x 12
Family room
- Description: Luxury Vinyl
- Level: Basement
- Area: 841
- Dimensions: 29 x 29
Kitchen
- Description: Wood
- Level: Main
- Area: 304
- Dimensions: 19 x 16
Laundry
- Description: Tile
- Level: Main
- Area: 110
- Dimensions: 11 x 10
Living room
- Description: Wood
- Level: Main
- Area: 342
- Dimensions: 19 x 18
Heating
- Forced Air, Heat Pump, Zoned
Cooling
- Central Air, Heat Pump
Appliances
- Included: Dishwasher, Disposal, Microwave, Range, Humidifier
- Laundry: Main Level, Laundry Room, 220 equipment
Features
- Ceiling Fan(s), Walk-In Closet(s), Vaulted Ceiling(s)
- Flooring: Hardwood
- Basement: Finished
- Number of fireplaces: 2
- Fireplace features: Two, Living Room, Family Room, Gas, Glass Doors
Interior area
- Total interior livable area: 4,257 sqft
- Finished area above ground: 2,375
- Finished area below ground: 1,882
Property
Parking
- Total spaces: 4
- Parking features: Attached, Garage Door Opener, Oversized, Side Load
- Garage spaces: 4
Features
- Levels: One
- Stories: 1
- Patio & porch: Patio, Deck, Screened
- Exterior features: Guttering - ALL, Irrigation Well, Sprinkler System, Other
- Pool features: Community
- Fencing: Wrought Iron
- On waterfront: Yes
- Waterfront features: Pond/Lake, Waterfront
Lot
- Size: 0.46 Acres
- Features: Corner Lot, Wooded
Details
- Additional structures: Storm Shelter
- Parcel number: 0083041704001003.000
Construction
Type & style
- Home type: SingleFamily
- Architectural style: Traditional
- Property subtype: Single Family Onsite Built
Materials
- Stone, Frame w/More than 50% Mas, Brick
- Foundation: Full, Walk Out At Grade, View Out
- Roof: Composition
Condition
- Year built: 2007
Utilities & green energy
- Gas: Natural Gas Available
- Utilities for property: Sewer Available, Natural Gas Available, Public
Community & HOA
Community
- Features: Clubhouse, Greenbelt, Jogging Path, Lake, Playground
- Subdivision: CRESCENT LAKES
HOA
- Has HOA: Yes
- Services included: Gen. Upkeep for Common Ar
- HOA fee: $700 annually
Location
- Region: Andover
Financial & listing details
- Tax assessed value: $752,260
- Annual tax amount: $13,161
- Date on market: 6/16/2025
- Cumulative days on market: 210 days
- Ownership: Individual
- Road surface type: Paved
Price history
Price history is unavailable.
Public tax history
| Year | Property taxes | Tax assessment |
|---|---|---|
| 2025 | $13,034 -1% | $86,510 -0.2% |
| 2024 | $13,162 -0.2% | $86,680 -0.2% |
| 2023 | $13,184 -8.3% | $86,860 +10.6% |
| 2022 | $14,377 +4.5% | $78,511 +7.2% |
| 2021 | $13,758 -0.5% | $73,260 +1.1% |
| 2020 | $13,834 | $72,450 |
| 2019 | -- | $72,450 -3% |
| 2018 | -- | $74,670 +2.7% |
| 2017 | -- | $72,715 -86.8% |
| 2014 | -- | $549,260 +744.9% |
| 2010 | -- | $65,010 |
| 2009 | -- | $65,010 +244.8% |
| 2008 | -- | $18,854 +223.2% |
| 2007 | -- | $5,834 |
| 2006 | -- | $5,834 |
Find assessor info on the county website
Neighborhood: 67002
Nearby homes
- $750,0005 bd6 ba3.2k sqft924 E Lakecrest Dr, Andover, KS 67002Off Market
- $548,9004 bd3 ba2k sqft919 E Lakecrest Dr, Andover, KS 67002Off Market
- $529,5005 bd2 ba3.8k sqft907 E Lakecrest Dr, Andover, KS 67002Off Market
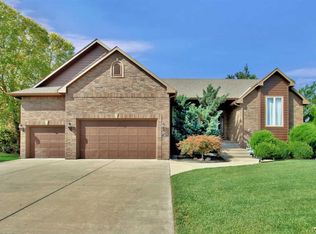
- $779,4005 bd4 ba2.5k sqft1004 E Lakecrest Dr, Andover, KS 67002Off Market
- $---- bd-- ba-- sqft515 N Stonetree Pl, Andover, KS 67002Off Market
- $671,6006 bd4 ba2.6k sqft925 E Lakecrest Dr, Andover, KS 67002Off Market
- $485,5005 bd3 ba1.9k sqft621 N Lakecrest Cir, Andover, KS 67002Off Market
- $821,4005 bd4 ba2.9k sqft1010 E Lakecrest Dr, Andover, KS 67002Off Market
Nearby schools
GreatSchools rating
- 6/10Sunflower Elementary SchoolGrades: PK-5Distance: 0.7 mi
- 9/10Andover Central Middle SchoolGrades: 6-8Distance: 0.3 mi
- 7/10Andover Central High SchoolGrades: 9-12Distance: 0.5 mi
Schools provided by the listing agent
- Elementary: Sunflower
- Middle: Andover Central
- High: Andover Central
Source: SCKMLS as distributed by MLS GRID. This data may not be complete. We recommend contacting the local school district to confirm school assignments for this home.
Sell for more on Zillow
Get a Zillow Showcase℠ listing at no additional cost and you could sell for .
$747,800
2% more
+$14,956
With Zillow Showcase(estimated)
$762,756
- Kansas
- Butler County
- Andover
- 67002
- 918 E Lakecrest Dr
Nearby cities
Nearby zip codes
Other Andover Topics
