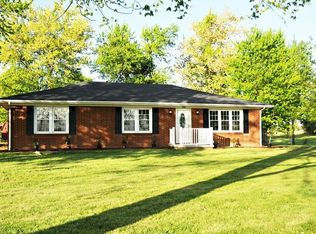
Welcome home to this all-brick ranch with a metal roof, sitting just outside the heart of Cecilia and right across from Cecilia Valley Elementary School! You’ll love the convenience of being close to town while still soaking up that country setting and enjoying a private, peaceful backyard. Pull into your blacktop driveway and take your pick—there’s a 2-car attached garage, a 2-car detached garage, plus an attached carport. The front yard is shaded with mature shade trees and a big covered front porch just perfect for rocking chairs. Out back, you’ll find a screened-in patio where you can relax bug-free and take in the quiet. Step inside to 1,711 square feet of roomy living. The home features a large living room, a formal dining room, an eat-in kitchen, 3 bedrooms, and 2 full baths. The kitchen has been updated within the last 6 years and shines with newer appliances, oak cabinets, a handy island, pull-out pantry shelves, and a pretty backsplash. The whole house has solid-surface flooring—no carpet except on the basement stairs! The master bedroom includes its own ensuite with a walk-in shower. Downstairs, you’ll find a full walk-up basement with paneled walls, a partial drop ceiling, and a space set up for a workshop—perfect for hobbies or projects. This home truly has it all: space, updates, garages galore, and that hard-to-find combo of convenience and country charm. Don’t miss your chance to make it yours!
Sold for $269,900
$269,900
918 E Main St, Cecilia, KY 42724
3beds
1,711sqft
Single Family Residence
Built in 1972
0.68 Acres Lot
$265,100 Zestimate®
$158/sqft
$1,880 Estimated rent
Home value
$265,100
$233,000 - $302,000
$1,880/mo
Zestimate® history
Owner options
List your home for rent
$1,880/mo
Rent Zestimate®
Find your next renter with Zillow Rental Manager. Plus, with online applications, you can quickly screen prospective tenants – for free.
$1,880/mo
Rent Zestimate®
Refinance and save
$1,712/mo
Est. payment
Refinancing to a lower rate could help reduce your monthly payments and save thousands over the life of the loan.
$1,712/mo
Est. payment
Explore your selling options
Work with a Zillow partner agent
Leverage their expertise and Zillow's premium Showcase listings to get your home seen by more buyers.
Get startedList with your own agent
Get your home in front of millions of buyers by listing it on Zillow.
Learn how to do itSell it yourself
Take full control of how buyers see your home on Zillow by listing For Sale by Owner (FSBO).
List your homeWhat's special
Full walk-up basementPrivate peaceful backyardHandy islandNewer appliancesMature shade treesAttached carportEat-in kitchen
Zillow last checked:
Listing updated:
Listed by:
Melissa Jarstfer 270-735-5526,
BLUEGRASS REALTY PROS, INC,
Jason Jarstfer 270-312-2943,
BLUEGRASS REALTY PROS, INC
Bought with:
RE/MAX EXECUTIVE GROUP, INC.
Source: HKMLS,MLS#: HK25003918
Facts & features
Interior
Bedrooms & bathrooms
- Bedrooms: 3
- Bathrooms: 2
- Full bathrooms: 2
- Main level bathrooms: 2
- Main level bedrooms: 3
Rooms
- Room types: Family Room, Formal Dining Room
Primary bedroom
- Features: Ceiling Fan, Wood Flooring
- Level: Main
- Area: 186.25
- Dimensions: 14.9 x 12.5
Bedroom 2
- Features: Ceiling Fan, Blinds
- Level: Main
- Area: 159.5
- Dimensions: 14.5 x 11
Bedroom 3
- Features: Laminate Flr
- Level: Main
- Area: 126.44
- Dimensions: 11.6 x 10.9
Primary bathroom
- Level: Main
- Area: 35.77
- Dimensions: 7.3 x 4.9
Bathroom
- Features: Tub/Shower Combo
Dining room
- Level: Main
- Area: 125
- Dimensions: 12.5 x 10
Kitchen
- Level: Main
- Area: 261.64
- Dimensions: 21.1 x 12.4
Living room
- Features: Ceiling Fan
- Level: Main
- Area: 292
- Dimensions: 20 x 14.6
Basement
- Area: 1711
Heating
- Forced Air, Natural Gas
Cooling
- Central Air
Appliances
- Included: Dishwasher, Range/Oven, Electric Range, Range Hood, Refrigerator, Gas Water Heater
- Laundry: Laundry Room
Features
- Ceiling Fan(s), Walls (Dry Wall), Walls (Paneling), Formal Dining Room
- Flooring: Laminate, Vinyl
- Windows: Vinyl Frame, Blinds, Drapes, Partial Window Treatments
- Basement: Full,Unfinished,Walk-Up Access
- Has fireplace: No
- Fireplace features: None
Interior area
- Total structure area: 1,711
- Total interior livable area: 1,711 sqft
Property
Parking
- Total spaces: 4
- Parking features: Attached Carport, Attached, Detached, Auto Door Opener, Garage Faces Side
- Has garage: Yes
- Has carport: Yes
- Covered spaces: 4
Accessibility
- Accessibility features: None
Features
- Patio & porch: Covered Front Porch, Enclosed Patio, Patio, Screened Porch
- Exterior features: Mature Trees
- Fencing: None
- Body of water: None
Lot
- Size: 0.68 Acres
- Features: County
Details
- Additional structures: Outbuilding
- Parcel number: 1682000014
- Other equipment: Sump Pump
Construction
Type & style
- Home type: SingleFamily
- Architectural style: Ranch
- Property subtype: Single Family Residence
Materials
- Brick
- Foundation: Concrete Perimeter
- Roof: Metal
Condition
- New Construction
- New construction: No
- Year built: 1972
Utilities & green energy
- Sewer: Septic Tank
- Water: County
- Utilities for property: Electricity Available, Natural Gas
Community & HOA
Community
- Subdivision: None
HOA
- Amenities included: None
Location
- Region: Cecilia
Financial & listing details
- Price per square foot: $158/sqft
- Tax assessed value: $159,000
- Annual tax amount: $1,549
- Price range: $269.9K - $269.9K
- Date on market: 11/21/2025
Price history
| Date | Event | Price |
|---|---|---|
| 11/21/2025 | Sold | $269,900$158/sqft |
Source:  HKMLS #HK25003918 Report a problem HKMLS #HK25003918 Report a problem | ||
| 9/13/2025 | Listed for sale | $269,900+111.5%$158/sqft |
Source: HKMLS #HK25003918 Report a problem | ||
| 7/1/2011 | Sold | $127,600$75/sqft |
Source: Public Record Report a problem | ||
Public tax history
| Year | Property taxes | Tax assessment |
|---|---|---|
| 2025 | $1,549 +18.5% | $159,000 |
| 2024 | $1,308 | $159,000 |
| 2023 | $1,308 | $159,000 |
| 2022 | $1,308 | $159,000 +20.2% |
| 2021 | $1,308 | $132,300 |
| 2020 | -- | $132,300 |
| 2019 | -- | $132,300 |
| 2018 | -- | $132,300 |
| 2017 | -- | $132,300 +3.7% |
| 2016 | -- | $127,600 |
| 2015 | -- | $127,600 |
| 2012 | $1,145 | $127,600 +18.4% |
| 2010 | -- | $107,800 |
| 2009 | -- | $107,800 |
Find assessor info on the county website
Neighborhood: 42724
Nearby homes
- $282,7003 bd2 ba1.8k sqft928 E Main St, Cecilia, KY 42724Off Market
- $267,2003 bd2 ba1.4k sqft908 E Main St, Cecilia, KY 42724Off Market
- $278,7003 bd2 ba2.2k sqft126 Maple Dr, Cecilia, KY 42724Off Market
- $152,9003 bd1 ba1.1k sqft944 E Main St, Cecilia, KY 42724Off Market
- $289,1004 bd2 ba2k sqft824 E Main St, Cecilia, KY 42724Off Market
- $261,2003 bd2 ba2.1k sqft127 Maple Dr, Cecilia, KY 42724Off Market
- $287,5003 bd1 ba2.2k sqft817 E Main St, Cecilia, KY 42724Off Market
- $185,3003 bd1 ba1k sqft810 E Main St, Cecilia, KY 42724Off Market
Nearby schools
GreatSchools rating
- 6/10Howevalley Elementary SchoolGrades: PK-5Distance: 0.2 mi
- 6/10West Hardin Middle SchoolGrades: 6-8Distance: 4.9 mi
- 6/10Central Hardin High SchoolGrades: 9-12Distance: 2.5 mi
Sell for more on Zillow
Get a Zillow Showcase℠ listing at no additional cost and you could sell for .
$265,100
2% more
+$5,302
With Zillow Showcase(estimated)
$270,402
Sell for more on Zillow
Get a Zillow Showcase℠ listing at no additional cost and you could sell for .
$265,100
2% more
+$5,302
With Zillow Showcase(estimated)
$270,402
- Kentucky
- Hardin County
- Cecilia
- 42724
- 918 E Main St
