Skip main navigation
Sold for $289,000
  • $289,000

    918 E SHOBE Drive, Tempe, AZ 85283

    2beds
    2baths
    902sqft
    Townhouse
    Built in 1981
    1,439 Square Feet Lot
    $274,500 Zestimate®
    $320/sqft
    $1,627 Estimated rent

    Home value

    $274,500

    $261,000 - $288,000

    $1,627/mo

    Zestimate® history
    Loading
    Loading...

    Owner options

    List your home for rent

    $1,627/mo

    Rent Zestimate®

    Find your next renter with Zillow Rental Manager. Plus, with online applications, you can quickly screen prospective tenants – for free.

    Learn more

    $1,627/mo

    Rent Zestimate®

    Refinance and save

    $1,890/mo

    Est. payment

    Refinancing to a lower rate could help reduce your monthly payments and save thousands over the life of the loan.

    See today's rates

    $1,890/mo

    Est. payment

    Explore your selling options

    Work with a Zillow partner agent

    Leverage their expertise and Zillow's premium Showcase listings to get your home seen by more buyers.

    Get started

    List with your own agent

    Get your home in front of millions of buyers by listing it on Zillow.

    Learn how to do it

    Sell it yourself

    Take full control of how buyers see your home on Zillow by listing For Sale by Owner (FSBO).

    List your home

    What's special

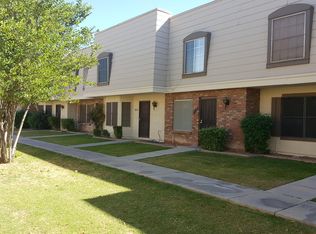
    Charming Tempe Townhome for Sale! Welcome to your new home nestled in the heart of Tempe, offering not just a residence, but a lifestyle! This two-bedroom single-level townhome boasts stylish laminate flooring throughout all high-traffic areas, providing both durability and elegance. Featuring two FULL bathrooms, including an ensuite master bath, convenience meets comfort at every turn. Updated HVAC unit ensures year-round comfort with efficiency. Located within the sought-after Kyrene Elementary School District, families will appreciate the educational opportunities available. Step outside to your serene patio, complete with updated engineered plank fencing for added privacy. Whether it's a morning coffee or an evening unwind, this outdoor oasis is suited for relaxation. Additional highlights include a separate storage shed off the patio, perfect for stowing away seasonal items and outdoor gear. Don't miss out on the chance to call this meticulously maintained townhome yours.

    Zillow last checked:

    Listing updated:

    Listed by:

    John Shurr 602-291-4300,

    West USA Realty

    Bought with:

    Kristi Beckman, BR526735000

    Sterling Fine Properties

    Source: ARMLS,MLS#: 6703111MLS Logo

    Facts & features

    Interior

    Bedrooms & bathrooms
    • Bedrooms: 2
    • Bathrooms: 2
    Heating
    • Electric
    Cooling
    • Central Air, Ceiling Fan(s)
    Features
    • High Speed Internet, Eat-in Kitchen, 3/4 Bath Master Bdrm
    • Flooring: Carpet, Laminate
    • Windows: Solar Screens
    • Has basement: No
    • Common walls with other units/homes: 1 Common Wall
    Interior area
    • Total structure area: 902
    • Total interior livable area: 902 sqft

    Property

    Parking
    • Total spaces: 2
    • Parking features: Storage, Assigned
    • Carport spaces: 2
    Features
    • Stories: 1
    • Patio & porch: Covered
    • Exterior features: Private Yard
    • Pool features: None
    • Spa features: None
    • Fencing: Other
    Lot
    • Size: 1,439 Square Feet
    • Features: Corner Lot, Grass Front
    Details
    • Parcel number: 30148688

    Construction

    Type & style
    • Home type: Townhouse
    • Property subtype: Townhouse
    • Attached to another structure: Yes
    Materials
    • Wood Frame, Painted
    • Roof: Built-Up
    Condition
    • Year built: 1981
    Details
    • Builder name: Hallcraft Homes

    Utilities & green energy

    • Sewer: Public Sewer
    • Water: City Water

    Community & HOA

    Community
    • Features: Biking/Walking Path
    • Subdivision: PARK PREMIERE SOUTH TOWNHOUSES
    HOA
    • Has HOA: Yes
    • Services included: Roof Repair, Insurance, Sewer, Maintenance Grounds, Trash, Water, Roof Replacement, Maintenance Exterior
    • HOA fee: $225 monthly
    • HOA name: Park Premier South
    • HOA phone: 480-820-3451
    Location
    • Region: Tempe

    Financial & listing details

    • Price per square foot: $320/sqft
    • Tax assessed value: $234,100
    • Annual tax amount: $776
    • Date on market: 5/16/2024
    • Cumulative days on market: 43 days
    • Listing terms: Cash,Conventional,FHA,VA Loan
    • Ownership: Fee Simple

    Price history

    DateEventPrice
    6/27/2024Sold$289,000-3.3%$320/sqft
    Source: ARMLS #6703111 Report a problem
    5/16/2024Listed for sale$299,000+135.4%$331/sqft
    Source: ARMLS #6703111 Report a problem
    10/29/2015Sold$127,000-1.6%$141/sqft
    Source: ARMLS #5329147 Report a problem
    9/24/2015Price change$129,000-4.4%$143/sqft
    Source: West USA Realty #5329147 Report a problem
    9/5/2015Listed for sale$135,000$150/sqft
    Source: West USA Realty #5329147 Report a problem
    9/4/2015Pending sale$135,000$150/sqft
    Source: West USA Realty #5329147 Report a problem
    9/3/2015Listed for sale$135,000+47.1%$150/sqft
    Source: West USA Realty #5329147 Report a problem
    8/21/2015Sold$91,800-16.5%$102/sqft
    Source: Public Record Report a problem
    1/8/2014Listing removed$109,900$122/sqft
    Source: RE/MAX EXCALIBUR REALTY #5044554 Report a problem
    12/20/2013Price change$109,900-0.1%$122/sqft
    Source: RE/MAX Excalibur Realty #5044554 Report a problem
    11/10/2013Listed for sale$110,000+17%$122/sqft
    Source: East Valley Real Estate, LLC dba Keller Williams Realty East Valley #5028332 Report a problem
    2/13/2004Sold$94,000$104/sqft
    Source: Public Record Report a problem

    Public tax history

    YearProperty taxesTax assessment
    2025$699 +3.2%$23,410 -3.3%
    2024$678 -12.3%$24,200 +254.5%
    2023$773 +4.4%$6,826 -54.2%
    2022$740 +0%$14,920 +7%
    2021$740 +3.1%$13,950 +9.3%
    2020$718 +20.3%$12,760 +12.1%
    2019$597 $11,380 +13.8%
    2018$597 +4.3%$10,000 +16.1%
    2017$572 +6.8%$8,610 +16.7%
    2016$536 $7,380 +23%
    2015$536 $6,000 +21.2%
    2014-- $4,950 +23.8%
    2013-- $4,000 -67.5%
    2009-- $12,300 -3.1%
    2008-- $12,700 +22.1%
    2007-- $10,400 +45.5%
    2006-- $7,150
    2005-- $7,150 +7.5%
    2004-- $6,650
    2003-- $6,650 +30.4%
    2002-- $5,100
    Find assessor info on the county website

    Neighborhood: 85283

    Nearby schools

    GreatSchools rating
    Schools provided by the listing agent
    • Elementary: Kyrene del Norte School
    • Middle: Kyrene Middle School
    • High: Marcos De Niza High School
    • District: Kyrene Elementary District

    Source: ARMLS. This data may not be complete. We recommend contacting the local school district to confirm school assignments for this home.

    Get a cash offer in 3 minutes
    Find out how much your home could sell for in as little as 3 minutes with a no-obligation cash offer.
    Estimated market value
    $274,500
    Get a cash offer in 3 minutes
    Find out how much your home could sell for in as little as 3 minutes with a no-obligation cash offer.
    Estimated market value
    $274,500