Skip main navigation
Sold
  • $225,000

    918 E Yoke St, Indianapolis, IN 46203

    2beds
    1,218sqft
    Residential, Single Family Residence
    Built in 1926
    3,484 Square Feet Lot
    $231,100 Zestimate®
    $185/sqft
    $1,407 Estimated rent

    Home value

    $231,100

    $220,000 - $243,000

    $1,407/mo

    Zestimate® history
    Loading
    Loading...

    Owner options

    List your home for rent

    $1,407/mo

    Rent Zestimate®

    Find your next renter with Zillow Rental Manager. Plus, with online applications, you can quickly screen prospective tenants – for free.

    Learn more

    $1,407/mo

    Rent Zestimate®

    Refinance and save

    $1,487/mo

    Est. payment

    Refinancing to a lower rate could help reduce your monthly payments and save thousands over the life of the loan.

    See today's rates

    $1,487/mo

    Est. payment

    Explore your selling options

    Work with a Zillow partner agent

    Leverage their expertise and Zillow's premium Showcase listings to get your home seen by more buyers.

    Get started

    List with your own agent

    Get your home in front of millions of buyers by listing it on Zillow.

    Learn how to do it

    Sell it yourself

    Take full control of how buyers see your home on Zillow by listing For Sale by Owner (FSBO).

    List your home

    What's special

    Modern comfortFire pitCozy garfield park neighborhoodGranite surfacesElectrical upgradesNew kitchenUpdated lighting
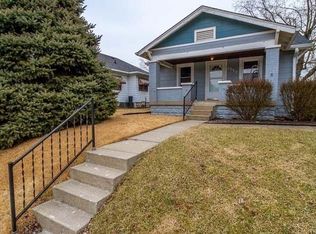
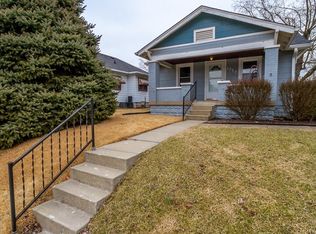
    Welcome to this inviting home in cozy Garfield Park neighborhood where charm meets modern comfort. As you enter, admire the refinished hardwood floors and newer windows flooding the space with light. The 2BR layout boasts a convenient Jack & Jill updated bath. Indulge in the new kitchen with granite surfaces and a sleek tile backsplash. Step outside to the privacy-fenced backyard, complete with a deck and fire pit for relaxation. With recent updates including PEX water supply lines and electrical upgrades, this home is both move-in ready and brimming with character. Newer windows, nest thermostat, updated lighting, waterproofed basement. New entrance from garage to yard. new siding and roof in 2016.

    Zillow last checked:

    Listing updated:

    Listed by:

    Doug Dilling 317-965-1001,

    United Real Estate Indpls,

    Joe Lackner 317-634-0556

    Bought with:

    Devona Manion

    Go Fish Realty

    Source: MIBOR as distributed by MLS GRID,MLS#: 21974695MLS Logo

    Facts & features

    Interior

    Bedrooms & bathrooms
    • Bedrooms: 2
    • Bathrooms: 1
    • Full bathrooms: 1
    • Main level bathrooms: 1
    • Main level bedrooms: 2
    Primary bedroom
    • Features: Hardwood
    • Level: Main
    • Area: 120 Square Feet
    • Dimensions: 12x10
    Bedroom 2
    • Features: Hardwood
    • Level: Main
    • Area: 100 Square Feet
    • Dimensions: 10x10
    Other
    • Features: Other
    • Level: Basement
    • Area: 48 Square Feet
    • Dimensions: 8x6
    Bonus room
    • Features: Other
    • Level: Basement
    • Area: 154 Square Feet
    • Dimensions: 11x14
    Dining room
    • Features: Hardwood
    • Level: Main
    • Area: 108 Square Feet
    • Dimensions: 12x9
    Kitchen
    • Features: Laminate
    • Level: Main
    • Area: 64 Square Feet
    • Dimensions: 8x8
    Living room
    • Features: Hardwood
    • Level: Main
    • Area: 204 Square Feet
    • Dimensions: 17x12
    Heating
    • Forced Air, Electric
    Cooling
    • Has cooling: Yes
    Appliances
    • Included: Electric Water Heater, Electric Oven, Refrigerator
    • Laundry: In Basement
    Features
    • Ceiling Fan(s), Hardwood Floors, High Speed Internet, Pantry, Smart Thermostat
    • Flooring: Hardwood
    • Windows: Screens, Windows Vinyl, Wood Work Painted
    • Basement: Daylight
    Interior area
    • Total structure area: 1,218
    • Total interior livable area: 1,218 sqft
    • Finished area below ground: 142

    Property

    Parking
    • Total spaces: 1
    • Parking features: Detached
    • Garage spaces: 1
    Features
    • Levels: One
    • Stories: 1
    • Patio & porch: Deck, Covered
    • Exterior features: Fire Pit
    • Fencing: Fenced,Fence Full Rear,Privacy
    Lot
    • Size: 3,484 Square Feet
    • Features: Sidewalks, Street Lights
    Details
    • Parcel number: 491124112004000101
    • Special conditions: None,Defects/None Noted,Sales Disclosure Supplements
    • Horse amenities: None

    Construction

    Type & style
    • Home type: SingleFamily
    • Architectural style: Bungalow
    • Property subtype: Residential, Single Family Residence
    Materials
    • Vinyl Siding
    • Foundation: Block
    Condition
    • New construction: No
    • Year built: 1926

    Utilities & green energy

    • Electric: 200+ Amp Service
    • Water: Municipal/City

    Community & HOA

    Community
    • Subdivision: Allenby
    HOA
    • Has HOA: No
    Location
    • Region: Indianapolis

    Financial & listing details

    • Price per square foot: $185/sqft
    • Tax assessed value: $210,500
    • Annual tax amount: $1,902
    • Date on market: 4/19/2024
    • Cumulative days on market: 7 days

    Price history

    DateEventPrice
    6/3/2024Sold$225,000+0%$185/sqft
    Source: MIBOR as distributed by MLS GRID #21974695 Report a problem
    5/6/2024Pending sale$224,900$185/sqft
    Source: MIBOR as distributed by MLS GRID #21974695 Report a problem
    5/5/2024Listed for sale$224,900$185/sqft
    Source: MIBOR as distributed by MLS GRID #21974695 Report a problem
    4/25/2024Pending sale$224,900$185/sqft
    Source: MIBOR as distributed by MLS GRID #21974695 Report a problem
    4/19/2024Listed for sale$224,900+92.2%$185/sqft
    Source: MIBOR as distributed by MLS GRID #21974695 Report a problem
    9/14/2018Sold$117,000+29.3%$96/sqft
    Source: MIBOR as distributed by MLS GRID #21588388 Report a problem
    7/28/2016Sold$90,500+10.4%$74/sqft
    Source: MIBOR as distributed by MLS GRID #21416340 Report a problem
    4/20/2016Price change$82,000-3.5%$67/sqft
    Source: RE/MAX Centerstone #21408518 Report a problem
    4/5/2016Listed for sale$85,000$70/sqft
    Source: RE/MAX Centerstone #21408518 Report a problem

    Public tax history

    YearProperty taxesTax assessment
    2025$1,737 -4.3%$210,500 +40.4%
    2024$1,815 -1.9%$149,900 -5.9%
    2023$1,850 +30.6%$159,300
    2022$1,417 +7.4%$159,300 +26%
    2021$1,319 -47.8%$126,400 +7.9%
    2020$2,528 +240.7%$117,100 +9.3%
    2019$742 +28.4%$107,100 +22.7%
    2018$578 +33.3%$87,300 +7.5%
    2017$434 -10.1%$81,200 +22.5%
    2016$483 +1.2%$66,300 +1.5%
    2014$477 -71.2%$65,300 -5.9%
    2013$1,656 $69,400 -6%
    2012$1,656 $73,800 +12%
    2011-- $65,900
    2010$1,370 +1.6%$65,900 +4.1%
    2009$1,349 $63,300 -6.6%
    2007-- $67,800
    2006-- $67,800 +52.7%
    2005-- $44,400
    2004-- $44,400
    2003-- $44,400 +142.6%
    2002-- $18,300 +200%
    2001-- $6,100
    2000-- $6,100
    Find assessor info on the county website

    Neighborhood: Garfield Park

    Nearby schools

    GreatSchools rating
    Get a cash offer in 3 minutes
    Find out how much your home could sell for in as little as 3 minutes with a no-obligation cash offer.
    Estimated market value
    $231,100
    Get a cash offer in 3 minutes
    Find out how much your home could sell for in as little as 3 minutes with a no-obligation cash offer.
    Estimated market value
    $231,100