Skip main navigation
Sold for $187,900
  • $187,900

    918 Edison St, Ashland, OH 44805

    3beds
    0baths
    1,268sqft
    Single Family Residence
    Built in 1964
    8,276 Square Feet Lot
    $231,900 Zestimate®
    $148/sqft
    $1,499 Estimated rent

    Home value

    $231,900

    $218,000 - $248,000

    $1,499/mo

    Zestimate® history
    Loading
    Loading...

    Owner options

    List your home for rent

    $1,499/mo

    Rent Zestimate®

    Find your next renter with Zillow Rental Manager. Plus, with online applications, you can quickly screen prospective tenants – for free.

    Learn more

    $1,499/mo

    Rent Zestimate®

    Refinance and save

    $1,531/mo

    Est. payment

    Refinancing to a lower rate could help reduce your monthly payments and save thousands over the life of the loan.

    See today's rates

    $1,531/mo

    Est. payment

    Explore your selling options

    Work with a Zillow partner agent

    Leverage their expertise and Zillow's premium Showcase listings to get your home seen by more buyers.

    Get started

    List with your own agent

    Get your home in front of millions of buyers by listing it on Zillow.

    Learn how to do it

    Sell it yourself

    Take full control of how buyers see your home on Zillow by listing For Sale by Owner (FSBO).

    List your home

    What's special

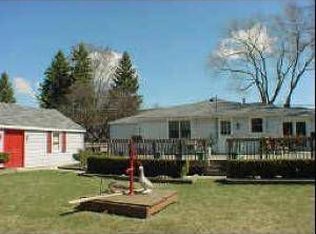
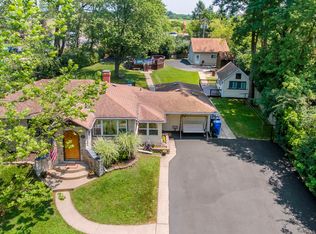
    Interested in living in the area of Brookside Park, Sandusky Hollow walking trail and Edison Elementary? If so, this ranch style home with immediate possession could be yours! * Features include some newer windows, Generac generator (2020) with transferrable warranty that expires in 2030, professionally installed gutter guards (2015) by Gutter Helmet, newer Lennox A/C (2014), new composite material deck (2016) and front porch (2018) with a 16' retractable awning with new motor (2020) and remote! * Kitchen cupboards/drawers professionally refaced by Thiel's in 2009 and a gas vent-free fireplace in the family room installed in 2015 * Two utility sheds with concrete floors are located inside the fenced rear yard * What's not to like?? Contact your realtor for a private showing soon!

    Zillow last checked:

    Listing updated:

    Listed by:

    Marcy Doyle 4192812000,

    Coldwell Banker Ward Real Estate

    Bought with:

    Lisa Lang, SAL.2013001571

    Coldwell Banker Ward Real Estate

    Source: MAR,MLS#: 10227378MLS Logo

    Facts & features

    Interior

    Bedrooms & bathrooms
    • Bedrooms: 3
    • Bathrooms: 0
    • Full bathrooms: 1
    • Main level bedrooms: 3
    Primary bedroom
    • Level: Main
    • Area: 247
    • Dimensions: 13 x 19
    Bedroom 2
    • Level: Main
    • Area: 100
    • Dimensions: 10 x 10
    Bedroom 3
    • Level: Main
    • Area: 143
    • Dimensions: 11 x 13
    Bedroom 4
    • Area: 0
    Dining room
    • Area: 0
    Family room
    • Level: Main
    • Area: 247
    • Dimensions: 13 x 19
    Kitchen
    • Level: Main
    • Area: 120
    • Dimensions: 10 x 12
    Living room
    • Level: Main
    • Area: 208
    • Dimensions: 13 x 16
    Heating
    • Forced Air, Natural Gas
    Cooling
    • Central Air, Whole House Fan
    Appliances
    • Included: Refrigerator, Dryer, Oven, Electric Range, Washer, Gas Water Heater
    Features
    • Shower Stall, Eat-in Kitchen
    • Basement: Partial,Partially Finished
    • Number of fireplaces: 1
    • Fireplace features: Family Room, Free Standing, Gas
    Interior area
    • Total structure area: 1,268
    • Total interior livable area: 1,268 sqft
    • Finished area above ground: 1,268
    • Finished area below ground: 0

    Property

    Parking
    • Total spaces: 1
    • Parking features: Attached, Garage Door Opener, Garage, Concrete
    • Has attached garage: Yes
    • Has uncovered spaces: Yes
    Features
    • Stories: 1
    • Patio & porch: Deck
    • Fencing: Fenced
    Lot
    • Size: 8,276 Square Feet
    • Dimensions: 0.1928
    • Features: Level
    Details
    • Additional structures: Shed(s)
    • Parcel number: P430050003300
    • Zoning: RL-1-Residential Districts
    • Wooded area: 0

    Construction

    Type & style
    • Home type: SingleFamily
    • Property subtype: Single Family Residence
    Materials
    • Vinyl Siding
    • Roof: Other
    Condition
    • Year built: 1964

    Utilities & green energy

    • Sewer: Public Sewer
    • Water: Public
    • Utilities for property: Cable Available

    Community & HOA

    HOA
    • Amenities included: None
    Location
    • Region: Ashland

    Financial & listing details

    • Price per square foot: $148/sqft
    • Tax assessed value: $132,840
    • Annual tax amount: $1,605
    • Date on market: 7/23/2026
    • Listing terms: Other,Cash

    Price history

    DateEventPrice
    2/28/2024Sold$187,900+0.5%$148/sqft
    Source: MAR #10227378 Report a problem
    1/29/2024Listed for sale$186,900$147/sqft
    Source: Ashland BOR #227378 Report a problem

    Public tax history

    YearProperty taxesTax assessment
    2025$1,601 -0.3%$46,490
    2024$1,606 +24.5%$46,490
    2023$1,289 +18.3%$46,490 +38%
    2022$1,090 +5.2%$33,690
    2021$1,036 $33,690
    2020$1,036 +18.7%$33,690 +19.6%
    2019$873 -0.9%$28,180
    2018$881 +10.2%$28,180
    2017$800 $28,180 +10.3%
    2016$800 +0.9%$25,560
    2015$793 -17.9%$25,560 -11.5%
    2013$966 +1.6%$28,890
    2012$950 +7.5%$28,890
    2011$884 -8.3%$28,890 -10%
    2010$965 $32,100
    Find assessor info on the county website

    Neighborhood: 44805

    Nearby schools

    GreatSchools rating
    Schools provided by the listing agent
    • District: Ashland City

    Source: MAR. This data may not be complete. We recommend contacting the local school district to confirm school assignments for this home.

    Sell for more on Zillow
    Get a Zillow Showcase℠ listing at no additional cost and you could sell for .
    $231,900
    2% more
    +$4,638
    With Zillow Showcase(estimated)
    $236,538
    Sell for more on Zillow
    Get a Zillow Showcase℠ listing at no additional cost and you could sell for .
    $231,900
    2% more
    +$4,638
    With Zillow Showcase(estimated)
    $236,538