Under contract-accepting backup offers. Move right into this beautifully updated 3-bedroom, 2-bath home featuring an open-concept floor plan and a huge private backyard perfect for entertaining, relaxing, or creating your own outdoor oasis. The home offers laminate flooring throughout, elegant crown molding, and a stylish kitchen with stone countertops and updated cabinetry (2017). Both kitchen and bathroom cabinets were replaced in 2017, providing a fresh, modern feel. Major updates provide peace of mind, including a new roof (2022), A/C (2020), electrical panel (2021), hybrid water heater (2024), attic re-insulation, and a high-voltage air filtration system (2026). The garage features a sealed floor and convenient overhead storage. Hurricane fabric protection is included for all windows and doors, and the home is equipped with gutter leaf filters backed by a lifetime warranty. This meticulously maintained home combines comfort, efficiency, and quality upgrades throughout—don't miss your opportunity to make it yours!
Accepting backups
$360,000
918 ELL WAY, SARASOTA, FL 34243
3beds
1,472sqft
Single Family Residence
Built in 1984
0.32 Acres Lot
$350,900 Zestimate®
$245/sqft
$-- HOA
What's special
Open-concept floor planElegant crown moldingHigh-voltage air filtration systemFresh modern feelLaminate flooring throughout
- 42 days |
- 900 |
- 61 |
Likely to sell faster than
Zillow last checked:
Listing updated:
Listed by:
Tiffany Barbee 941-526-3113,
PREMIER PROPERTIES OF SRQ LLC 941-526-3113,
Mugsie Quinlan 941-350-2833,
PREMIER PROPERTIES OF SRQ LLC
Source: Stellar MLS,MLS#: A4699589 Originating MLS: Sarasota - Manatee
Originating MLS: Sarasota - Manatee
Facts & features
Interior
Bedrooms & bathrooms
- Bedrooms: 3
- Bathrooms: 2
- Full bathrooms: 2
Primary bedroom
- Features: Walk-In Closet(s)
- Level: First
- Area: 168 Square Feet
- Dimensions: 12x14
Bathroom 2
- Features: Built-in Closet
- Level: First
- Area: 120 Square Feet
- Dimensions: 10x12
Bathroom 3
- Features: Built-in Closet
- Level: First
Dining room
- Features: No Closet
- Level: First
- Area: 266 Square Feet
- Dimensions: 19x14
Great room
- Features: No Closet
- Level: First
- Area: 275 Square Feet
- Dimensions: 11x25
Kitchen
- Features: No Closet
- Level: First
Heating
- Central
Cooling
- Central Air
Appliances
- Included: Oven, Dishwasher, Disposal, Dryer, Electric Water Heater, Microwave, Range, Refrigerator, Water Purifier
- Laundry: In Garage
Features
- Ceiling Fan(s), Crown Molding, Kitchen/Family Room Combo, Living Room/Dining Room Combo, Open Floorplan, Primary Bedroom Main Floor
- Flooring: Laminate
- Doors: Sliding Doors
- Has fireplace: No
Interior area
- Total structure area: 2,152
- Total interior livable area: 1,472 sqft
Video & virtual tour
Property
Parking
- Total spaces: 2
- Parking features: Garage - Attached
- Attached garage spaces: 2
Features
- Levels: One
- Stories: 1
- Exterior features: Private Entrance, Private Yard
Lot
- Size: 0.32 Acres
Details
- Parcel number: 6605800009
- Zoning: RES
- Special conditions: None
Construction
Type & style
- Home type: SingleFamily
- Property subtype: Single Family Residence
Materials
- Block
- Foundation: Slab
- Roof: Shingle
Condition
- Completed
- New construction: No
- Year built: 1984
Utilities & green energy
- Sewer: Public Sewer
- Water: Public
- Utilities for property: Cable Connected, Electricity Connected, Public, Sewer Connected, Water Connected
Community & HOA
Community
- Pet fee: $0 monthly
- Subdivision: WINTER GARDENS
HOA
- Has HOA: No
Location
- Region: Sarasota
Financial & listing details
- Price per square foot: $245/sqft
- Tax assessed value: $288,767
- Annual tax amount: $1,317
- Date on market: 7/13/2026
- Cumulative days on market: 24 days
- Ownership: Fee Simple
- Total actual rent: 0
- Electric utility on property: Yes
- Road surface type: Concrete
Estimated market value
$350,900
$333,000 - $368,000
$2,808/mo
Price history
| Date | Event | Price |
|---|---|---|
| 8/4/2026 | Listed for sale | $360,000$245/sqft |
Source:  Stellar MLS #A4699589 Report a problem Stellar MLS #A4699589 Report a problem | ||
| 7/16/2026 | Contingent | $360,000$245/sqft |
Source: Stellar MLS #A4699589 Report a problem | ||
| 7/16/2026 | Listed for sale | $360,000$245/sqft |
Source: Stellar MLS #A4699589 Report a problem | ||
| 7/16/2026 | Contingent | $360,000$245/sqft |
Source: Stellar MLS #A4699589 Report a problem | ||
| 7/14/2026 | Listed for sale | $360,000$245/sqft |
Source: Stellar MLS #A4699589 Report a problem | ||
Public tax history
| Year | Property taxes | Tax assessment |
|---|---|---|
| 2025 | $1,318 +4.5% | $109,886 +2.9% |
| 2024 | $1,261 +3.6% | $106,789 +3% |
| 2023 | $1,218 +4.5% | $103,679 +3% |
| 2022 | $1,166 +2.2% | $100,659 +3% |
| 2021 | $1,141 +2.2% | $97,727 +1.4% |
| 2020 | $1,115 +3.1% | $96,378 +2.3% |
| 2019 | $1,082 | $94,211 +1.9% |
| 2018 | $1,082 +2.4% | $92,454 +2.1% |
| 2017 | $1,057 +11.2% | $90,552 +2.1% |
| 2016 | $951 | $88,690 +0.7% |
| 2015 | $951 | $88,073 +0.8% |
| 2014 | $951 +1.8% | $87,374 +1.5% |
| 2013 | $933 +93248% | $86,083 +1.7% |
| 2012 | $1 | $84,644 -6.5% |
| 2011 | $1 | $90,568 -5.7% |
| 2010 | -- | $96,046 +2.7% |
| 2009 | $1,042 -8.9% | $93,521 +0.1% |
| 2008 | $1,144 +6.5% | $93,428 +3% |
| 2007 | $1,074 -3.8% | $90,707 +2.5% |
| 2006 | $1,117 +2.3% | $88,495 +3% |
| 2005 | $1,092 +2.8% | $85,917 +3% |
| 2004 | $1,062 +1% | $83,415 +1.9% |
| 2003 | $1,051 +7.7% | $81,860 +2.4% |
| 2002 | $976 +3.9% | $79,941 +1.6% |
| 2001 | $940 +2.4% | $78,682 +3% |
| 2000 | $918 | $76,390 |
Find assessor info on the county website
Monthly payment
Est. payment
Payment breakdown
Explore the cost of this home by adjusting the details. Changes won't be saved.Climate risks
Neighborhood: 34243
Nearby schools
GreatSchools rating
- 8/10Florine J Abel Elementary SchoolGrades: PK-5Distance: 0.7 mi
- 3/10Southeast High SchoolGrades: 8-12Distance: 3.1 mi
- 2/10Electa Lee Magnet Middle SchoolGrades: 6-8Distance: 3.3 mi
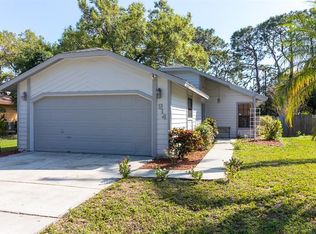
- $353,8003 bd2 ba1.4k sqft914 Ell Way, Sarasota, FL 34243Off Market
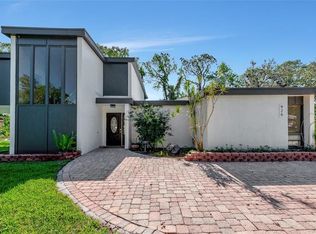
- $650,0003 bd2 ba1.9k sqft926 Ell Way, Sarasota, FL 34243Sold
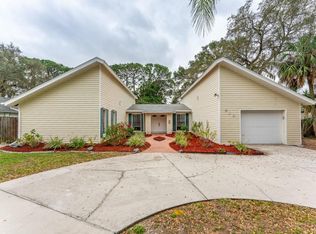
- $377,5002 bd2 ba1.4k sqft910 Ell Way, Sarasota, FL 34243Off Market
- $364,4004 bd2 ba1.8k sqft6603 Conetta Dr, Sarasota, FL 34243Off Market
- $485,0004 bd3 ba2.6k sqft6607 Conetta Dr, Sarasota, FL 34243Sold
- $229,0003 bd2 ba1.2k sqft6608 Cantore Pl, Sarasota, FL 34243Off Market
- $371,9004 bd2 ba2.3k sqft1004 Ell Way, Sarasota, FL 34243Off Market
- $338,3003 bd2 ba1.7k sqft917 Ell Way, Sarasota, FL 34243Off Market
A local agent can set up tours, give advice and negotiate with sellers.
Similar homes
- $499,0003 bd2 ba1.3k sqft1211 ANGELA MARIA ROAD, SARASOTA, FL 34243For Sale
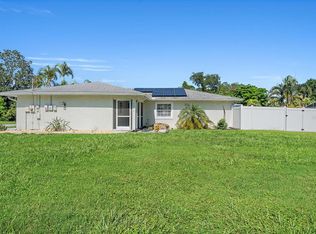
 MLS ID #A4703153, Nic Yoder, HARRY ROBBINS ASSOC INC. Stellar MLS
 - $425,0002 bd2 ba1.7k sqft811 ALDERWOOD WAY, SARASOTA, FL 34243For Sale
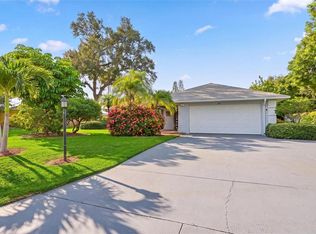 MLS ID #A4702215, Julie Franklin, FINE PROPERTIES. Stellar MLS
 - $409,0003 bd2 ba1.5k sqft5031 BRANDEIS CIRCLE S, SARASOTA, FL 34243For Sale
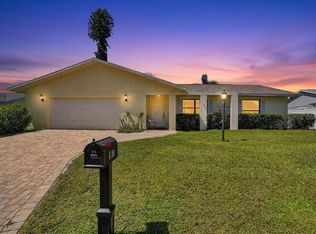 MLS ID #A4703007, Mike Sorensen, STRINGER MANAGEMENT INC. Stellar MLS
 - $350,0003 bd3 ba1.8k sqft5766 FORESTER PINE COURT, SARASOTA, FL 34243For Sale
 MLS ID #A4700144, Joe Prost, JOSEPH PROST LIC. R.E. BROKER. Stellar MLS
 - $335,0002 bd2 ba1.4k sqft5988 BONAVENTURE PLACE, SARASOTA, FL 34243For SaleMLS ID #TB8539385, Khairi Salah, ALIGN RIGHT REALTY LLC. Stellar MLS
- $325,0002 bd2 ba1.7k sqft5451 GOLF POINTE DRIVE #V-225, SARASOTA, FL 34243For SaleMLS ID #A4698762, Brandi Furlan, KW COASTAL LIVING III. Stellar MLS
- $409,9003 bd2 ba1.8k sqft4623 SANIBEL WAY, BRADENTON, FL 34203For SaleMLS ID #A4702572, Robert Casella, PREFERRED SHORE LLC. Stellar MLS
- $350,0002 bd1 ba1.4k sqft2510 51ST AVENUE TERRACE W, BRADENTON, FL 34207For SaleMLS ID #O6425655, Steven Koleno, BEYCOME OF FLORIDA LLC. Stellar MLS
- $353,9003 bd2 ba1.1k sqft2237 2ND AVENUE E, BRADENTON, FL 34208For SaleMLS ID #A4702234, Tim Lester, TIM LESTER INTERNAT'L REALTY. Stellar MLS
- $359,0003 bd3 ba1.6k sqft3351 THORNWOOD ROAD #3351, SARASOTA, FL 34231For SaleMLS ID #A4687754, Phyllis Coviello, COLDWELL BANKER SARASOTA CENT.. Stellar MLS
- $295,0003 bd1 ba1.1k sqft2304 STANFORD AVENUE, BRADENTON, FL 34207For SaleMLS ID #TB8539128, Cristina Romero, CENTURY 21 BEGGINS ENTERPRISES. Stellar MLS
- $347,5002 bd2 ba1.5k sqft5128 18TH LANE E, BRADENTON, FL 34203For SaleMLS ID #A4661435, Rhonda Carder, EXP REALTY LLC. Stellar MLS
- $337,0003 bd2 ba1.4k sqft907 50TH STREET E, BRADENTON, FL 34208For SaleMLS ID #A4697154, Linda McCown, COLDWELL BANKER REALTY. Stellar MLS
- $359,0002 bd2 ba1.4k sqft3512 21ST AVENUE W, BRADENTON, FL 34205For SaleMLS ID #A4697525, Jessica Batten, SATO REAL ESTATE INC.. Stellar MLS
- $405,0003 bd2 ba2.1k sqft4478 PRO AM AVENUE E, BRADENTON, FL 34203For SaleMLS ID #TB8477188, Chad Leonberg, EXP REALTY LLC. Stellar MLS
- $349,9004 bd2 ba2k sqft3408 17TH AVENUE W, BRADENTON, FL 34205For SaleMLS ID #A4701012, Lori Campbell, ALLEGIANT REAL ESTATE GROUP. Stellar MLS
- $440,0003 bd2 ba1.2k sqft2503 53RD AVENUE W, BRADENTON, FL 34207For SaleMLS ID #A4689841, Ali Marks, LOYD ROBBINS & CO. LLC. Stellar MLS
- $349,0003 bd2 ba1.5k sqft2108 ILLINOIS AVENUE, BRADENTON, FL 34207For SaleMLS ID #A4692673, Vicki Senecal, COASTAL GLOBAL REALTY LLC. Stellar MLS
- $319,9003 bd2 ba1.3k sqft4006 W 37TH STREET COURT W, BRADENTON, FL 34205For SaleMLS ID #A4697867, Ruth Wood, WAGNER REALTY. Stellar MLS
- $408,0003 bd3 ba1.9k sqft3471 51ST AVENUE CIRCLE W, BRADENTON, FL 34210For SaleMLS ID #TB8529624, Brook Taylor, QUICKSILVER REAL ESTATE GROUP. Stellar MLS
