Skip main navigation
Closed
  • $500,000

    918 Elm St, Sugar Grove, IL 60554

    4beds
    3,100sqft
    Single Family Residence
    Built in 2002
    0.26 Acres Lot
    $502,100 Zestimate®
    $161/sqft
    $3,589 Estimated rent

    Home value

    $502,100

    $477,000 - $527,000

    $3,589/mo

    Zestimate® history
    Loading
    Loading...

    Owner options

    List your home for rent

    $3,589/mo

    Rent Zestimate®

    Find your next renter with Zillow Rental Manager. Plus, with online applications, you can quickly screen prospective tenants – for free.

    Learn more

    $3,589/mo

    Rent Zestimate®

    Refinance and save

    $4,443/mo

    Est. payment

    Refinancing to a lower rate could help reduce your monthly payments and save thousands over the life of the loan.

    See today's rates

    $4,443/mo

    Est. payment

    Explore your selling options

    Work with a Zillow partner agent

    Leverage their expertise and Zillow's premium Showcase listings to get your home seen by more buyers.

    Get started

    List with your own agent

    Get your home in front of millions of buyers by listing it on Zillow.

    Learn how to do it

    Sell it yourself

    Take full control of how buyers see your home on Zillow by listing For Sale by Owner (FSBO).

    List your home

    What's special

    Cozy gas-burning fireplaceAbundant natural lightIrrigation systemMassive center islandOpen-concept floor planVersatile open office spaceAbundant cabinetry
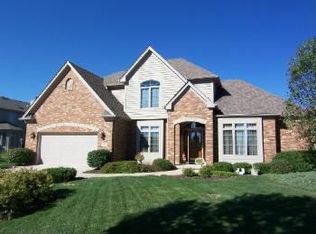
    Beautifully updated 2-story home in the highly sought-after Lake of Bliss Woods, offering the perfect blend of space, style, and convenience! From the moment you enter, you'll be impressed by the dramatic two-story foyer, crown molding accents, and the open-concept floor plan designed for today's lifestyle. Abundant natural light fills the spacious living and family rooms, while the inviting family room features a cozy gas-burning fireplace, creating the perfect space for gathering and entertaining. The oversized chef's kitchen is a true showpiece, featuring abundant cabinetry, a massive center island, under and upper cabinet lighting, newer appliances, and plenty of room for hosting family and friends. The dining room is enhanced with a tray ceiling, chair rail, and decorative molding, adding elegance to everyday meals and special occasions alike. Recent updates throughout the home include new paint, updated lighting, new flooring, and newer appliances, making this home truly move-in ready. The main level also offers a versatile open office space. Upstairs, you'll find four generously sized bedrooms with ample closet space plus a bonus room that can easily serve as a fifth bedroom, playroom, hobby room, or additional workspace. The luxurious primary suite features a vaulted/tray ceiling, crown molding, a huge walk-in closet, and a spa-like private bath complete with a jetted tub for ultimate relaxation. The deep-pour basement with 9-foot ceilings is already prepped with a workout area and offers endless possibilities for future living space, whether you envision a recreation room, home theater, fitness studio, or additional storage. The spacious 3-car attached garage is fully finished and features durable epoxy flooring. Additional highlights include an irrigation system and numerous thoughtful upgrades throughout the home. Ideally located just minutes from I-88 for an easy commute and close to the scenic Bliss Woods Forest Preserve, you'll enjoy convenient access to beautiful trails, nature, and outdoor recreation. Lovingly maintained and extensively updated by the current owner, who planned to stay long-term, this exceptional home is only available due to a job transfer. Don't miss this rare opportunity to own a beautifully maintained, move-in-ready home in one of Sugar Grove's most desirable neighborhoods!

    Zillow last checked:

    Listing updated:

    Listed by:

    Michael Scanlon (773)630-9205,

    eXp Realty,

    Zach Gring 630-373-2554,

    eXp Realty

    Bought with:

    Andrew Scheibe

    Fulton Grace Realty

    Source: MRED as distributed by MLS GRID,MLS#: 12766091MLS Logo

    Facts & features

    Interior

    Bedrooms & bathrooms
    • Bedrooms: 4
    • Bathrooms: 3
    • Full bathrooms: 2
    • 1/2 bathrooms: 1
    Rooms
    • Room types: Bonus Room
    Primary bedroom
    • Features: Flooring (Carpet), Bathroom (Full)
    • Level: Second
    • Area: 285 Square Feet
    • Dimensions: 19X15
    Bedroom 2
    • Features: Flooring (Carpet)
    • Level: Second
    • Area: 168 Square Feet
    • Dimensions: 12X14
    Bedroom 3
    • Features: Flooring (Carpet)
    • Level: Second
    • Area: 195 Square Feet
    • Dimensions: 13X15
    Bedroom 4
    • Features: Flooring (Carpet)
    • Level: Second
    • Area: 140 Square Feet
    • Dimensions: 14X10
    Bonus room
    • Features: Flooring (Carpet)
    • Level: Second
    • Area: 396 Square Feet
    • Dimensions: 22X18
    Dining room
    • Features: Flooring (Carpet)
    • Level: Main
    • Area: 165 Square Feet
    • Dimensions: 11X15
    Family room
    • Features: Flooring (Carpet)
    • Level: Main
    • Area: 320 Square Feet
    • Dimensions: 20X16
    Kitchen
    • Features: Kitchen (Eating Area-Breakfast Bar, Eating Area-Table Space, Pantry-Closet), Flooring (Hardwood)
    • Level: Main
    • Area: 266 Square Feet
    • Dimensions: 19X14
    Laundry
    • Features: Flooring (Ceramic Tile)
    • Level: Main
    • Area: 64 Square Feet
    • Dimensions: 8X8
    Living room
    • Features: Flooring (Carpet)
    • Level: Main
    • Area: 168 Square Feet
    • Dimensions: 12X14
    Heating
    • Forced Air
    Cooling
    • Central Air
    Appliances
    • Included: Range, Microwave, Dishwasher, Refrigerator, Washer, Dryer, Disposal, Water Softener Owned, Humidifier
    • Laundry: Main Level
    Features
    • Flooring: Hardwood
    • Windows: Screens
    • Basement: Unfinished,Full
    • Number of fireplaces: 1
    • Fireplace features: Gas Log, Family Room
    Interior area
    • Total structure area: 0
    • Total interior livable area: 3,100 sqft

    Property

    Parking
    • Total spaces: 3
    • Parking features: Concrete, Garage Door Opener, Yes, Garage Owned, Attached, Garage
    • Attached garage spaces: 3
    • Has uncovered spaces: Yes
    Accessibility
    • Accessibility features: No Disability Access
    Features
    • Stories: 2
    • Patio & porch: Patio, Porch
    Lot
    • Size: 0.26 Acres
    Details
    • Parcel number: 1404478007
    • Special conditions: None
    • Other equipment: Ceiling Fan(s), Sump Pump, Sprinkler-Lawn

    Construction

    Type & style
    • Home type: SingleFamily
    • Property subtype: Single Family Residence
    Materials
    • Vinyl Siding, Brick
    • Foundation: Concrete Perimeter
    • Roof: Asphalt
    Condition
    • New construction: No
    • Year built: 2002

    Utilities & green energy

    • Electric: Circuit Breakers
    • Sewer: Public Sewer
    • Water: Public

    Community & HOA

    Community
    • Features: Park, Lake, Curbs, Sidewalks, Street Lights, Street Paved
    • Subdivision: Lakes Of Bliss Woods
    HOA
    • Has HOA: Yes
    • Services included: None
    • HOA fee: $600 annually
    Location
    • Region: Sugar Grove

    Financial & listing details

    • Price per square foot: $161/sqft
    • Tax assessed value: $521,628
    • Annual tax amount: $13,304
    • Date on market: 10/10/2026
    • Listing terms: Conventional
    • Ownership: Fee Simple w/ HO Assn.

    Price history

    DateEventPrice
    11/12/2026Sold$500,000+0%$161/sqft
    Source: MRED as distributed by MLS GRID #12766091 Report a problem
    10/15/2026Contingent$499,900$161/sqft
    Source: MRED as distributed by MLS GRID #12766091 Report a problem
    10/10/2026Listed for sale$499,900+37%$161/sqft
    Source: MRED as distributed by MLS GRID #12766091 Report a problem
    8/18/2021Sold$365,000+11.5%$118/sqft
    Source: Public Record Report a problem
    5/17/2021Sold$327,500+5.6%$106/sqft
    Source: Public Record Report a problem
    1/15/2021Listed for sale--
    Source: Auction.com Report a problem
    8/25/2020Listing removed$310,000$100/sqft
    Source: Keller Williams Inspire #10685771 Report a problem
    7/20/2020Price change$310,000+12.8%$100/sqft
    Source: Keller Williams Inspire #10685771 Report a problem
    5/16/2020Pending sale$274,900$89/sqft
    Source: Keller Williams Inspire #10685771 Report a problem
    5/7/2020Price change$274,900-8.3%$89/sqft
    Source: Keller Williams Inspire #10685771 Report a problem
    4/20/2020Price change$299,900-7.7%$97/sqft
    Source: Keller Williams Inspire #10685771 Report a problem
    4/8/2020Price change$324,900+8.3%$105/sqft
    Source: Keller Williams Inspire #10685771 Report a problem
    1/31/2020Listed for sale--
    Source: Auction.com Report a problem
    7/12/2013Sold$300,000-7.7%$97/sqft
    Source: Public Record Report a problem
    2/7/2013Listing removed$325,000$105/sqft
    Source: RE/MAX Action #08055923 Report a problem
    10/25/2012Price change$325,000-4.4%$105/sqft
    Source: RE/MAX Action #08055923 Report a problem
    7/23/2012Price change$339,900-2.9%$110/sqft
    Source: RE/MAX Action #08055923 Report a problem
    5/24/2012Listed for sale$349,900+572.9%$113/sqft
    Source: RE/MAX Action #08055923 Report a problem
    8/24/2001Sold$52,000$17/sqft
    Source: Public Record Report a problem

    Public tax history

    YearProperty taxesTax assessment
    2025$13,304 +2.3%$173,876 +7.8%
    2024$13,008 +3.3%$161,250 +10.9%
    2023$12,593 +4.1%$145,428 +8.3%
    2022$12,091 +3.7%$134,258 +5.1%
    2021$11,659 +1.4%$127,767 +2.2%
    2020$11,495 +1.5%$125,041 +3.4%
    2019$11,321 +2.6%$120,953 +4.9%
    2018$11,031 +3.1%$115,268 +4.7%
    2017$10,697 -3.4%$110,083 +4.6%
    2016$11,078 $105,231 -1.1%
    2015-- $106,422 +4.6%
    2014-- $101,761 -1%
    2013-- $102,831 -8.8%
    2012-- $112,753 -7.8%
    2011-- $122,266 -6.2%
    2010-- $130,317 -4.4%
    2009-- $136,258 +1.7%
    2008-- $133,967 -0.8%
    2007-- $135,023 -2.3%
    2006-- $138,233 +21.3%
    2005-- $113,973 +4.8%
    2004-- $108,712 +8.7%
    2003-- $100,002 +23.2%
    2002-- $81,139 +2878.7%
    2001-- $2,724 +5.7%
    2000-- $2,577
    Find assessor info on the county website

    Neighborhood: 60554

    Nearby schools

    GreatSchools rating
    Schools provided by the listing agent
    • District: 302

    Source: MRED as distributed by MLS GRID. This data may not be complete. We recommend contacting the local school district to confirm school assignments for this home.

    Get a cash offer in 3 minutes
    Find out how much your home could sell for in as little as 3 minutes with a no-obligation cash offer.
    Estimated market value

    $502,100

    Get a cash offer in 3 minutes
    Find out how much your home could sell for in as little as 3 minutes with a no-obligation cash offer.
    Estimated market value

    $502,100