A charming luxury home that perfectly blends modern upgrades with classic craftsmanship. As you approach the home, you are greeted by a spacious, hand-crafted wooden front porch that exudes warmth and elegance. Entering, you are welcomed by a spacious foyer that includes a built-in storage bench, perfect for a small waiting area or a convenient place to sit while putting on shoes or quiet reading. A two-way stair entry adds a touch of old-world charm, with one staircase leading to the foyer and the other directly to the kitchen, perhaps hinting at a historic servant's entrance. The home is thoughtfully designed with ceiling fans for comfort in various rooms, and even includes a laundry room for added convenience on upper level. Newly renovated kitchen and bath and The living room has a stunning fireplace as its centerpiece where adjacent to the living area is a large dining room, ideal for hosting. Boasting three bedrooms and a fully finished attic that offers endless possibilities for a play room, office, or studio, each room is illuminated by the natural light that pours through the brand-new windows, with new flooring throughout. Also includes a full basement, ideal for storage or extra living space. Around the back, you'll find a flat deck with custom-made wooden benches, perfect for outdoor lounging and gatherings. Both the front and back areas extend an invitation to relax and enjoy the peaceful atmosphere. The backyard is expansive and entirely enclosed with a privacy fence, providing seclusion and a sense of personal retreat. There's even rear parking for added convenience. This home is a blend of luxury, comfort, and timeless charm.
Sold for $133,000
$133,000
918 Ferndale Ave, Dayton, OH 45406
3beds
1,710sqft
Single Family Residence
Built in 1915
4,830 Square Feet Lot
$141,200 Zestimate®
$78/sqft
$1,174 Estimated rent
Home value
$141,200
$127,000 - $158,000
$1,174/mo
Zestimate® history
Owner options
List your home for rent
$1,174/mo
Rent Zestimate®
Find your next renter with Zillow Rental Manager. Plus, with online applications, you can quickly screen prospective tenants – for free.
$1,174/mo
Rent Zestimate®
Refinance and save
$962/mo
Est. payment
Refinancing to a lower rate could help reduce your monthly payments and save thousands over the life of the loan.
$962/mo
Est. payment
Explore your selling options
Work with a Zillow partner agent
Leverage their expertise and Zillow's premium Showcase listings to get your home seen by more buyers.
Get startedList with your own agent
Get your home in front of millions of buyers by listing it on Zillow.
Learn how to do itSell it yourself
Take full control of how buyers see your home on Zillow by listing For Sale by Owner (FSBO).
List your homeWhat's special
Privacy fenceTwo-way stair entryBuilt-in storage benchStunning fireplaceRear parkingFull basementLarge dining room
Zillow last checked:
Listing updated:
Listed by:
Traci Martin (937)890-8688,
Howard Hanna Real Estate Serv
Bought with:
Charles Dean, 0000166253
Huff Realty
Source: DABR MLS,MLS#: 919354 Originating MLS: Dayton Area Board of REALTORS
Originating MLS: Dayton Area Board of REALTORSFacts & features
Interior
Bedrooms & bathrooms
- Bedrooms: 3
- Bathrooms: 1
- Full bathrooms: 1
Bedroom
- Level: Second
- Dimensions: 15 x 12
Bedroom
- Level: Second
- Dimensions: 12 x 11
Bedroom
- Level: Second
- Dimensions: 12 x 11
Other
- Level: Third
- Dimensions: 10 x 10
Dining room
- Level: Main
- Dimensions: 13 x 12
Entry foyer
- Level: Main
- Dimensions: 13 x 7
Kitchen
- Level: Main
- Dimensions: 16 x 11
Laundry
- Level: Second
- Dimensions: 5 x 5
Living room
- Level: Main
- Dimensions: 16 x 13
Other
- Level: Basement
- Dimensions: 28 x 24
Heating
- Forced Air
Cooling
- None
Appliances
- Included: Dryer, Washer
Features
- Basement: Full
- Number of fireplaces: 1
- Fireplace features: One
Interior area
- Total structure area: 1,710
- Total interior livable area: 1,710 sqft
Property
Parking
- Parking features: No Garage
Features
- Levels: Two
- Stories: 2
- Patio & porch: Deck, Porch
- Exterior features: Deck, Fence, Porch
Lot
- Size: 4,830 Square Feet
- Dimensions: 35 x 150 appro x
Details
- Parcel number: R72069070020
- Zoning: Residential
- Zoning description: Residential
Construction
Type & style
- Home type: SingleFamily
- Property subtype: Single Family Residence
Materials
- Aluminum Siding, Vinyl Siding
Condition
- Year built: 1915
Community & HOA
Community
- Subdivision: City/Dayton Rev
HOA
- Has HOA: No
Location
- Region: Dayton
Financial & listing details
- Price per square foot: $78/sqft
- Tax assessed value: $42,210
- Annual tax amount: $885
- Date on market: 9/7/2024
- Listing terms: Conventional,FHA,VA Loan
Price history
| Date | Event | Price |
|---|---|---|
| 1/24/2025 | Sold | $133,000-8.3%$78/sqft |
Source:  DABR MLS #919354 Report a problem DABR MLS #919354 Report a problem | ||
| 12/29/2024 | Pending sale | $145,000$85/sqft |
Source: DABR MLS #919354 Report a problem | ||
| 12/8/2024 | Price change | $145,000-9.3%$85/sqft |
Source: DABR MLS #919354 Report a problem | ||
| 10/26/2024 | Price change | $159,900-5.9%$94/sqft |
Source: DABR MLS #919354 Report a problem | ||
| 9/19/2024 | Price change | $169,900-15%$99/sqft |
Source: DABR MLS #919354 Report a problem | ||
| 9/11/2024 | Price change | $199,900-23.1%$117/sqft |
Source: DABR MLS #919354 Report a problem | ||
| 9/7/2024 | Listed for sale | $259,900+3148.8%$152/sqft |
Source: DABR MLS #919354 Report a problem | ||
| 9/7/2022 | Sold | $8,000-25.9%$5/sqft |
Source: Public Record Report a problem | ||
| 3/24/2021 | Listing removed | -- |
Source: Owner Report a problem | ||
| 8/30/2018 | Sold | $10,800-53.8%$6/sqft |
Source: Public Record Report a problem | ||
| 10/20/2015 | Sold | $23,400-2.5%$14/sqft |
Source: Public Record Report a problem | ||
| 10/2/2014 | Sold | $24,000$14/sqft |
Source: Agent Provided Report a problem | ||
| 8/16/2014 | Listed for sale | $24,000$14/sqft |
Source: Owner Report a problem | ||
| 6/24/2014 | Listing removed | $24,000$14/sqft |
Source: Owner Report a problem | ||
| 2/18/2014 | Listed for sale | $24,000-42.2%$14/sqft |
Source: Owner Report a problem | ||
| 1/10/2014 | Listing removed | $41,500$24/sqft |
Source: Owner Report a problem | ||
| 11/11/2013 | Listed for sale | $41,500+130.6%$24/sqft |
Source: Owner Report a problem | ||
| 2/5/2012 | Listing removed | $18,000$11/sqft |
Source: Owner Report a problem | ||
| 8/4/2011 | Listed for sale | $18,000-35.7%$11/sqft |
Source: Owner Report a problem | ||
| 4/27/2011 | Sold | $28,000+87.9%$16/sqft |
Source: Public Record Report a problem | ||
| 4/20/2011 | Listed for sale | $14,900-81.7%$9/sqft |
Source: Coldwell Banker Heritage Realtors #498610 Report a problem | ||
| 8/1/2001 | Sold | $81,200$47/sqft |
Source: Public Record Report a problem | ||
Public tax history
| Year | Property taxes | Tax assessment |
|---|---|---|
| 2025 | $885 -35.6% | $14,770 |
| 2024 | $1,375 -32.3% | $14,770 |
| 2023 | $2,031 +104.5% | $14,770 +12.1% |
| 2022 | $993 -45.7% | $13,170 |
| 2021 | $1,830 +59.4% | $13,170 |
| 2020 | $1,149 +13.1% | $13,170 +8.9% |
| 2019 | $1,015 -0.1% | $12,090 |
| 2018 | $1,017 +0.7% | $12,090 |
| 2017 | $1,010 -7.5% | $12,090 -3% |
| 2016 | $1,091 -16.3% | $12,470 |
| 2015 | $1,304 -17.3% | $12,470 |
| 2014 | $1,577 | $12,470 |
Find assessor info on the county website
Neighborhood: Five Oaks
Nearby homes
- $128,5006 bd2 ba2.7k sqft912 Ferndale Ave, Dayton, OH 45406Sold
- $97,3003 bd1 ba1.3k sqft912 Ferndale Ave #912, Dayton, OH 45406Off Market

- $42,5603 bd1 ba1.3k sqft922 Ferndale Ave, Dayton, OH 45406Off Market
- $129,0003 bd2 ba1.7k sqft908 Ferndale Ave, Dayton, OH 45406Sold
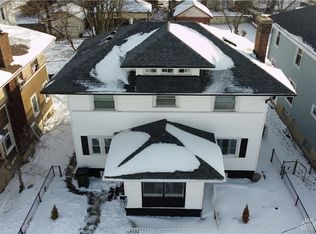
- $93,8003 bd2 ba1.8k sqft924 Ferndale Ave, Dayton, OH 45406Off Market
- $4,440-- bd-- ba-- sqft924 Ferndale Ave, Dayton, OH 45406Off Market
- $112,3003 bd2 ba1.8k sqft904 Ferndale Ave, Dayton, OH 45406Off Market
- $112,0003 bd1 ba2.1k sqft921 Manhattan Ave, Dayton, OH 45406Off Market
Nearby schools
GreatSchools rating
- 2/10Valerie Elementary SchoolGrades: PK-6Distance: 3.2 mi
- 2/10E. J. Brown Pre-K-8 SchoolGrades: 7-9Distance: 0.8 mi
- 4/10Meadowdale High SchoolGrades: 9-12Distance: 3.4 mi
Schools provided by the listing agent
- District: Dayton
Source: DABR MLS. This data may not be complete. We recommend contacting the local school district to confirm school assignments for this home.


Get pre-qualified for a loan
At Zillow Home Loans, we can pre-qualify you in as little as 5 minutes with no impact to your credit score.An equal housing lender. NMLS #10287.
- Ohio
- Montgomery County
- Dayton
- 45406
- Five Oaks
- 918 Ferndale Ave
Nearby cities
Nearby neighborhoods
Nearby zip codes
Other Dayton Topics
