Virtually Staged. Enjoy modern, single-story living in this 2022 MI Homes “Jackson” model located in Riverside Preserve Phase II. This thoughtfully designed residence offers 2,811 sq ft of open living space with soaring ceilings, an inviting indoor-outdoor flow, and a layout ideal for both everyday living and entertaining. The kitchen anchors the main living area with generous prep space, quality appliances including a wine refrigerator, and seamless connection to the great room and dining area. The primary suite provides a comfortable retreat with a spacious walk-in closet and private bath, while three additional bedrooms and a dedicated study/den offer flexibility for guests, work-from-home needs, or hobbies. Architectural details such as tray ceilings, crown molding, a wet bar, and a mix of tile, wood, and carpet flooring add character and function throughout. Step outside to the covered lanai and enjoy relaxed Florida living with space to dine, entertain, or unwind. Riverside Preserve is a gated community featuring sidewalks, park areas, clubhouse access, and nearby river access for kayaking, fishing, and outdoor recreation. Conveniently located near shopping, dining, golf courses, Lakewood Ranch, and major roadways, this home offers a peaceful setting with easy access to everyday amenities. Buyer to verify all measurements, community rules, and restrictions.
Sold for $470,000
Zestimate®
$470,000
918 FERNLEAF RUN, BRADENTON, FL 34212
4beds
2,811sqft
Single Family Residence
Built in 2022
7,087 Square Feet Lot
$470,000 Zestimate®
$167/sqft
$3,514 Estimated rent
Home value
$470,000
$442,000 - $498,000
$3,514/mo
Zestimate® history
Owner options
List your home for rent
$3,514/mo
Rent Zestimate®
Find your next renter with Zillow Rental Manager. Plus, with online applications, you can quickly screen prospective tenants – for free.
$3,514/mo
Rent Zestimate®
Refinance and save
$3,278/mo
Est. payment
Refinancing to a lower rate could help reduce your monthly payments and save thousands over the life of the loan.
$3,278/mo
Est. payment
Explore your selling options
Work with a Zillow partner agent
Leverage their expertise and Zillow's premium Showcase listings to get your home seen by more buyers.
Get startedList with your own agent
Get your home in front of millions of buyers by listing it on Zillow.
Learn how to do itSell it yourself
Take full control of how buyers see your home on Zillow by listing For Sale by Owner (FSBO).
List your homeWhat's special
Modern single-story livingCovered lanaiGenerous prep spaceThree additional bedroomsPrivate bathSoaring ceilingsWet bar
Zillow last checked:
Listing updated:
Listed by:
Amr Karar 478-787-2606,
REAL BROKER, LLC 855-450-0442
Bought with:
Cedo Charlie Spasovski, 0702330
HORIZON REALTY INTERNATIONAL
Source: Stellar MLS,MLS#: A4683984 Originating MLS: Orlando Regional
Originating MLS: Orlando Regional
Facts & features
Interior
Bedrooms & bathrooms
- Bedrooms: 4
- Bathrooms: 3
- Full bathrooms: 3
Rooms
- Room types: Den/Library/Office
Primary bedroom
- Features: Ceiling Fan(s), Walk-In Closet(s)
- Level: First
- Area: 240 Square Feet
- Dimensions: 16x15
Bedroom 2
- Features: Ceiling Fan(s), Built-in Closet
- Level: First
- Area: 138 Square Feet
- Dimensions: 11.5x12
Bedroom 3
- Features: Ceiling Fan(s), Built-in Closet
- Level: First
- Area: 132 Square Feet
- Dimensions: 11x12
Bedroom 4
- Features: Ceiling Fan(s), Built-in Closet
- Level: First
- Area: 132 Square Feet
- Dimensions: 11x12
Balcony porch lanai
- Level: First
- Area: 150 Square Feet
- Dimensions: 20x7.5
Den
- Level: First
- Area: 121 Square Feet
- Dimensions: 11x11
Dining room
- Level: First
- Area: 143 Square Feet
- Dimensions: 13x11
Great room
- Features: Ceiling Fan(s)
- Level: First
- Area: 360 Square Feet
- Dimensions: 20x18
Kitchen
- Level: First
- Area: 294 Square Feet
- Dimensions: 21x14
Heating
- Electric
Cooling
- Central Air
Appliances
- Included: Oven, Convection Oven, Dishwasher, Disposal, Electric Water Heater, Microwave, Range, Range Hood, Refrigerator, Wine Refrigerator
- Laundry: Electric Dryer Hookup, Laundry Room
Features
- Cathedral Ceiling(s), Ceiling Fan(s), Crown Molding, Eating Space In Kitchen, Kitchen/Family Room Combo, Living Room/Dining Room Combo, Open Floorplan, Tray Ceiling(s), Walk-In Closet(s), Wet Bar
- Flooring: Carpet, Tile, Hardwood
- Windows: Hurricane Shutters
- Has fireplace: No
Interior area
- Total structure area: 35,585
- Total interior livable area: 2,811 sqft
Property
Parking
- Total spaces: 3
- Parking features: Garage - Attached
- Attached garage spaces: 3
Features
- Levels: One
- Stories: 1
- Patio & porch: Covered, Patio
Lot
- Size: 7,087 Square Feet
Details
- Parcel number: 535516559
- Zoning: PD-R
- Special conditions: None
Construction
Type & style
- Home type: SingleFamily
- Property subtype: Single Family Residence
Materials
- Stucco
- Foundation: Block
- Roof: Shingle
Condition
- New construction: No
- Year built: 2022
Details
- Builder model: Jackson
- Builder name: MI Homes
Utilities & green energy
- Sewer: Public Sewer
- Water: Public
- Utilities for property: Cable Connected, Electricity Connected, Public
Community & HOA
Community
- Features: River, Water Access, Clubhouse, Community Mailbox, Deed Restrictions, Gated Community - No Guard, Park, Sidewalks
- Pet fee: $0 monthly
- Subdivision: RIVERSIDE PRESERVE PH II
HOA
- Has HOA: Yes
- Amenities included: Gated, Trail(s)
- HOA fee: $154 monthly
- HOA name: CHRIS CRAIN
- HOA phone: 813-968-5665
Location
- Region: Bradenton
Financial & listing details
- Price per square foot: $167/sqft
- Tax assessed value: $464,302
- Annual tax amount: $5,547
- Date on market: 3/28/2026
- Cumulative days on market: 96 days
- Listing terms: Cash,Conventional,FHA,VA Loan
- Ownership: Fee Simple
- Total actual rent: 0
- Electric utility on property: Yes
- Road surface type: Asphalt, Brick
Price history
| Date | Event | Price |
|---|---|---|
| 8/10/2026 | Sold | $470,000-5.1%$167/sqft |
Source:  Stellar MLS #A4683984 Report a problem Stellar MLS #A4683984 Report a problem | ||
| 7/15/2026 | Contingent | $495,000$176/sqft |
Source: Stellar MLS #A4683984 Report a problem | ||
| 7/8/2026 | Listed for sale | $495,000-1%$176/sqft |
Source: Stellar MLS #A4683984 Report a problem | ||
| 6/26/2026 | Listing removed | $500,000$178/sqft |
Source: Stellar MLS #A4683984 Report a problem | ||
| 4/30/2026 | Price change | $500,000-4.8%$178/sqft |
Source: Stellar MLS #A4683984 Report a problem | ||
| 3/28/2026 | Listed for sale | $525,000+0.1%$187/sqft |
Source: Stellar MLS #A4683984 Report a problem | ||
| 1/8/2026 | Listing removed | $524,600$187/sqft |
Source: Stellar MLS #A4655965 Report a problem | ||
| 12/6/2025 | Price change | $524,6000%$187/sqft |
Source: Stellar MLS #A4655965 Report a problem | ||
| 12/1/2025 | Price change | $524,8000%$187/sqft |
Source: Stellar MLS #A4655965 Report a problem | ||
| 11/21/2025 | Price change | $524,9000%$187/sqft |
Source: Stellar MLS #A4655965 Report a problem | ||
| 9/5/2025 | Price change | $525,000+5%$187/sqft |
Source: Stellar MLS #A4655965 Report a problem | ||
| 8/21/2025 | Price change | $500,000-6.5%$178/sqft |
Source: Stellar MLS #A4655965 Report a problem | ||
| 7/21/2025 | Listed for sale | $535,000$190/sqft |
Source: Stellar MLS #A4655965 Report a problem | ||
| 7/16/2025 | Pending sale | $535,000$190/sqft |
Source: Stellar MLS #A4655965 Report a problem | ||
| 6/14/2025 | Listed for sale | $535,000-7.6%$190/sqft |
Source: Stellar MLS #A4655965 Report a problem | ||
| 5/8/2025 | Listing removed | $579,000$206/sqft |
Source:  Exit Realty #A4620225 Report a problem Exit Realty #A4620225 Report a problem | ||
| 4/10/2025 | Price change | $579,000+2.7%$206/sqft |
Source: Exit Realty #A4620225 Report a problem | ||
| 4/10/2025 | Listed for sale | $564,000$201/sqft |
Source: Stellar MLS #A4620225 Report a problem | ||
| 3/28/2025 | Pending sale | $564,000$201/sqft |
Source: Stellar MLS #A4620225 Report a problem | ||
| 2/16/2025 | Price change | $564,000-2.6%$201/sqft |
Source: Stellar MLS #A4620225 Report a problem | ||
| 1/9/2025 | Price change | $579,000-1%$206/sqft |
Source: Stellar MLS #A4620225 Report a problem | ||
| 12/4/2024 | Price change | $585,000-2.5%$208/sqft |
Source: Stellar MLS #A4620225 Report a problem | ||
| 9/4/2024 | Price change | $599,900-3.2%$213/sqft |
Source: Stellar MLS #A4620225 Report a problem | ||
| 8/15/2024 | Listed for sale | $620,000+18.9%$221/sqft |
Source: Stellar MLS #A4620225 Report a problem | ||
| 10/3/2022 | Sold | $521,310$185/sqft |
Source: Public Record Report a problem | ||
Public tax history
| Year | Property taxes | Tax assessment |
|---|---|---|
| 2025 | $5,704 +2.8% | $422,679 +2.9% |
| 2024 | $5,547 +1.1% | $410,767 +3% |
| 2023 | $5,487 +386.9% | $398,803 +564.7% |
| 2022 | $1,127 +92.4% | $60,000 +58.1% |
| 2021 | $586 | $37,944 |
Find assessor info on the county website
Neighborhood: 34212
Nearby homes
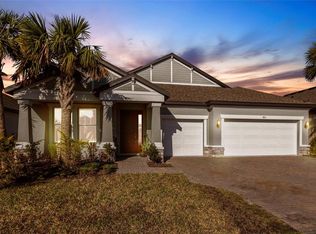
- $495,0004 bd3 ba2.3k sqft922 Fernleaf Run, Bradenton, FL 34212Sold
- $518,3003 bd3 ba2.3k sqft914 Fernleaf Run, Bradenton, FL 34212Off Market
- $418,0004 bd3 ba2.8k sqft926 Fernleaf Run, Bradenton, FL 34212Sold

- $522,9005 bd4 ba2.8k sqft910 Fernleaf Run, Bradenton, FL 34212Off Market
- $460,7003 bd2 ba1.7k sqft921 Fernleaf Run, Bradenton, FL 34212Off Market
- $609,2004 bd3 ba2.5k sqft919 Fernleaf Run, Bradenton, FL 34212Off Market
- $469,3004 bd-- ba2.1k sqft923 Fernleaf Run, Bradenton, FL 34212Off Market
- $601,9004 bd3 ba2.3k sqft930 Fernleaf Run, Bradenton, FL 34212Off Market
Nearby schools
GreatSchools rating
- 8/10Gene Witt Elementary SchoolGrades: PK-5Distance: 1.3 mi
- 8/10Carlos E. Haile Middle SchoolGrades: 6-8Distance: 3.9 mi
- 5/10Parrish Community High SchoolGrades: 9-12Distance: 5.5 mi
Get a cash offer in 3 minutes
Find out how much your home could sell for in as little as 3 minutes with a no-obligation cash offer.
Estimated market value
$470,000
Get a cash offer in 3 minutes
Find out how much your home could sell for in as little as 3 minutes with a no-obligation cash offer.
Estimated market value
$470,000
- Florida
- Manatee County
- Bradenton
- 34212
- 918 FERNLEAF RUN
Nearby cities
Nearby neighborhoods
Nearby zip codes
Other Bradenton Topics
