You will want to see this 3 Bed/2 Bath 1920 sqft 1999 Class C in Fernwood with an added family room on 1.7 acres with mature trees providing ample shading for wonderful backyard gatherings with a pavilion (2014) a fish pond (pump and filter works but not used and As Is) and it backs up to Browns Branch. The home has had improvements... Stick built family room added in 2009 with a new mini-split in 2024 with gas fireplace. New windows in the whole home (2 have broken seals and sold As Is). New carpet in living/dining/hall and new kitchen flooring 2023. Skylights in both baths and kitchen were replaced in 2007/8. New dishwasher (2021), microwave and stove (2022), and refrigerator in 2023. New heater/AC and water filteration system in 2021. Washer and dryer are sold As Is. The underground propane tank serves the heater, stove, and fireplace. The home has an open and split floor plan with a flex room off of the primary bedroom. This home has been well-kept and is an estate sale and the sellers are basically selling it as is. Septic inspection is uploaded in the disclosures and satisfactory with one minor repair. It doesn't get any better than this in this price range.
Sold for $300,000
$300,000
918 Fernwood Dr, Harrington, DE 19952
3beds
1,920sqft
Manufactured Home
Built in 1999
1.7 Acres Lot
$334,800 Zestimate®
$156/sqft
$1,765 Estimated rent
Home value
$334,800
$318,000 - $352,000
$1,765/mo
Zestimate® history
Owner options
List your home for rent
$1,765/mo
Rent Zestimate®
Find your next renter with Zillow Rental Manager. Plus, with online applications, you can quickly screen prospective tenants – for free.
$1,765/mo
Rent Zestimate®
Refinance and save
$1,755/mo
Est. payment
Refinancing to a lower rate could help reduce your monthly payments and save thousands over the life of the loan.
$1,755/mo
Est. payment
Explore your selling options
Work with a Zillow partner agent
Leverage their expertise and Zillow's premium Showcase listings to get your home seen by more buyers.
Get startedList with your own agent
Get your home in front of millions of buyers by listing it on Zillow.
Learn how to do itSell it yourself
Take full control of how buyers see your home on Zillow by listing For Sale by Owner (FSBO).
List your homeWhat's special
Zillow last checked:
Listing updated:
Listed by:
SUSAN ASH 302-858-7477,
RE/MAX Coastal
Bought with:
Joanne Milton, RA-0031115
Coldwell Banker Premier - Milford
Source: Bright MLS,MLS#: DEKT2029396
Facts & features
Interior
Bedrooms & bathrooms
- Bedrooms: 3
- Bathrooms: 2
- Full bathrooms: 2
- Main level bathrooms: 2
- Main level bedrooms: 3
Rooms
- Room types: Living Room, Dining Room, Primary Bedroom, Bedroom 2, Kitchen, Family Room, Bedroom 1
Primary bedroom
- Level: Main
- Area: 0 Square Feet
- Dimensions: 0 X 0
Primary bedroom
- Level: Unspecified
Bedroom 1
- Level: Main
- Area: 0 Square Feet
- Dimensions: 0 X 0
Bedroom 2
- Level: Main
- Area: 0 Square Feet
- Dimensions: 0 X 0
Dining room
- Level: Main
- Area: 0 Square Feet
- Dimensions: 0 X 0
Family room
- Level: Main
- Area: 0 Square Feet
- Dimensions: 0 X 0
Kitchen
- Features: Kitchen - Gas Cooking, Kitchen Island, Pantry
- Level: Main
- Area: 0 Square Feet
- Dimensions: 0 X 0
Living room
- Level: Main
- Area: 0 Square Feet
- Dimensions: 0 X 0
Heating
- Forced Air, Propane
Cooling
- Central Air, Ductless, Electric
Appliances
- Included: Microwave, Dishwasher, Oven/Range - Gas, Refrigerator, Washer, Water Heater, Dryer, Electric Water Heater
- Laundry: Main Level
Features
- Kitchen Island, Butlers Pantry, Ceiling Fan(s), Bathroom - Stall Shower, Dining Area, Vaulted Ceiling(s)
- Flooring: Carpet, Vinyl
- Windows: Screens, Skylight(s), Sliding
- Has basement: No
- Number of fireplaces: 1
- Fireplace features: Gas/Propane
Interior area
- Total structure area: 1,920
- Total interior livable area: 1,920 sqft
- Finished area above ground: 1,920
- Finished area below ground: 0
Property
Parking
- Total spaces: 4
- Parking features: Asphalt, Driveway
- Uncovered spaces: 4
Accessibility
- Accessibility features: None
Features
- Levels: One
- Stories: 1
- Patio & porch: Patio
- Pool features: None
- Fencing: Wire,Wood
- Has view: Yes
- View description: Other
Lot
- Size: 1.7 Acres
- Dimensions: 1.00 x 0.00
- Features: Irregular Lot, Wooded
Details
- Additional structures: Above Grade, Below Grade, Outbuilding
- Parcel number: MN0017102010100000
- Zoning: AR
- Special conditions: Standard
Construction
Type & style
- Home type: MobileManufactured
- Property subtype: Manufactured Home
Materials
- Vinyl Siding
- Foundation: Concrete Perimeter
Condition
- New construction: No
- Year built: 1999
Utilities & green energy
- Sewer: On Site Septic, Capping Fill
- Water: Well
- Utilities for property: Cable Available
Community & HOA
Community
- Subdivision: Fernwood
HOA
- Has HOA: No
Location
- Region: Harrington
Financial & listing details
- Price per square foot: $156/sqft
- Tax assessed value: $31,300
- Annual tax amount: $657
- Date on market: 7/12/2024
- Listing agreement: Exclusive Right To Sell
- Listing terms: Cash,Conventional
- Inclusions: Gas Fireplace. Washer And Dryer Are Sold As Is. Two Windows Have Broken Seals And Are Sold As Is. Fresh Pond Equipment Sold As Is. Shed Sold As Is.
- Ownership: Fee Simple
- Body type: Double Wide
Price history
| Date | Event | Price |
|---|---|---|
| 9/6/2024 | Sold | $300,000-1.6%$156/sqft |
Source:  Bright MLS #DEKT2029396 Report a problem Bright MLS #DEKT2029396 Report a problem | ||
| 9/3/2024 | Pending sale | $305,000$159/sqft |
Source: Bright MLS #DEKT2029396 Report a problem | ||
| 7/24/2024 | Contingent | $305,000$159/sqft |
Source: Bright MLS #DEKT2029396 Report a problem | ||
| 7/12/2024 | Listed for sale | $305,000+5195.1%$159/sqft |
Source: Bright MLS #DEKT2029396 Report a problem | ||
| 8/11/2006 | Sold | $5,760$3/sqft |
Source: Public Record Report a problem | ||
Public tax history
| Year | Property taxes | Tax assessment |
|---|---|---|
| 2025 | $1,382 +1.7% | $249,500 |
| 2024 | $1,358 +14.3% | $249,500 +697.1% |
| 2023 | $1,188 +9.8% | $31,300 |
| 2022 | $1,082 +3.6% | $31,300 |
| 2021 | $1,044 -0.2% | $31,300 |
| 2020 | $1,046 +0.6% | $31,300 |
| 2019 | $1,040 -0.5% | $31,300 |
| 2018 | $1,045 +30.7% | $31,300 |
| 2017 | $800 +12.2% | $31,300 |
| 2016 | $712 +2.1% | $31,300 |
| 2015 | $698 -1.7% | $31,300 |
| 2014 | $710 | $31,300 |
| 2012 | -- | $31,300 |
| 2011 | -- | $31,300 |
| 2010 | -- | $31,300 |
| 2009 | -- | $31,300 +12.6% |
| 2008 | -- | $27,800 |
| 2007 | -- | $27,800 |
| 2005 | -- | $27,800 |
| 2004 | -- | $27,800 +0.4% |
| 2002 | -- | $27,700 |
| 2001 | -- | $27,700 |
| 2000 | $403 | $27,700 |
Find assessor info on the county website
Neighborhood: 19952
Nearby homes
- $265,0003 bd2 ba1.2k sqft956 Fernwood Dr, Harrington, DE 19952Sold

- $290,0003 bd2 ba1.6k sqft884 Fernwood Dr, Harrington, DE 19952Sold
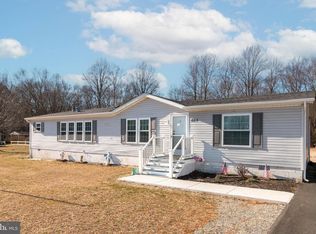
- $305,3003 bd2 ba1.6k sqft860 Fernwood Dr, Harrington, DE 19952Off Market
- $288,2004 bd2 ba1.4k sqft996 Fernwood Dr, Harrington, DE 19952Off Market
- $270,9003 bd2 ba1.3k sqft919 Fernwood Dr, Harrington, DE 19952Off Market
- $285,0003 bd2 ba1.4k sqft953 Fernwood Dr, Harrington, DE 19952Sold
- $285,5003 bd2 ba1.8k sqft883 Fernwood Dr, Harrington, DE 19952Off Market
- $319,9004 bd3 ba1.9k sqft834 Fernwood Dr, Harrington, DE 19952Off Market
Nearby schools
GreatSchools rating
- 8/10Lake Forest South Elementary SchoolGrades: K-3Distance: 1.9 mi
- 4/10Chipman (W.T.) Middle SchoolGrades: 6-8Distance: 1.9 mi
- 5/10Lake Forest High SchoolGrades: 9-12Distance: 3.4 mi
Schools provided by the listing agent
- District: Lake Forest
Source: Bright MLS. This data may not be complete. We recommend contacting the local school district to confirm school assignments for this home.
Sell for more on Zillow
Get a Zillow Showcase℠ listing at no additional cost and you could sell for .
$334,800
2% more
+$6,696
With Zillow Showcase(estimated)
$341,496
- Delaware
- Kent County
- Harrington
- 19952
- 918 Fernwood Dr
Nearby cities
Nearby zip codes
Other Harrington Topics
