Welcome to 918 Forest Bay Court | Canter Farms – Phase II. Situated on a desirable corner lot within a quiet cul-de-sac, this former model home showcases timeless elegance, thoughtful updates, and meticulous care throughout. This beautiful brick Colonial offers approximately 4,248 finished square feet across three levels, featuring 4 bedrooms and 3.5 baths, with two additional flexible rooms in the finished basement ideal for a home office, gym, hobby space, or guest accommodations. Step inside to a dramatic two-story foyer, creating a grand first impression and filling the entry with natural light. The home also features 9-foot ceilings throughout the main level, enhancing the open and spacious feel. The main level was fully renovated in 2021, featuring luxury vinyl plank flooring, updated lighting, a redesigned fireplace, and a stunning gourmet kitchen with white and gray cabinetry, quartz countertops, stainless steel appliances, pantry, beverage center, and upper cabinet accent lighting. A sunroom bump-out with two skylights fills the space with natural light, creating a bright and inviting atmosphere. The main level also includes a private office with built-ins. The spacious primary suite offers a tray ceiling, a double-sided gas fireplace, a sitting area currently used as a second office, a walk-in closet, and an ensuite bath with soaking tub and skylight. The upper-level hall bath was updated in 2023. The finished lower level expands the home’s living space with a full updated bath, bar/kitchenette area with porcelain tile, flexible recreation space, and generous storage. Outdoor living is equally impressive. In 2024, a luxury screened-in porch was added featuring a cathedral ceiling, Trex decking, skylights, recessed lighting, and a separate electrical breaker. A new stamped concrete patio (2024) creates the perfect setting for outdoor entertaining. Additional updates include a 30-year architectural roof (2018), dual-zoned HVAC (2018 & 2006), garage doors (2022), interior paint (2021), and an irrigation system to maintain the beautifully landscaped yard. Conveniently located near shopping, restaurants, and major commuter routes including Fort Meade, NSA, MARC, DC, Baltimore, BWI, and Annapolis, this home offers a perfect blend of luxury, comfort, and convenience. Schedule your private tour to experience the scale, elegance, and thoughtful updates firsthand!
Sold for $1,045,000
Street View
$1,045,000
918 Forest Bay Ct, Gambrills, MD 21054
4beds
4,130sqft
Single Family Residence
Built in 1999
0.28 Acres Lot
$1,048,200 Zestimate®
$253/sqft
$4,757 Estimated rent
Home value
$1,048,200
$985,000 - $1.11M
$4,757/mo
Zestimate® history
Owner options
List your home for rent
$4,757/mo
Rent Zestimate®
Find your next renter with Zillow Rental Manager. Plus, with online applications, you can quickly screen prospective tenants – for free.
$4,757/mo
Rent Zestimate®
Refinance and save
$5,488/mo
Est. payment
Refinancing to a lower rate could help reduce your monthly payments and save thousands over the life of the loan.
$5,488/mo
Est. payment
Explore your selling options
Work with a Zillow partner agent
Leverage their expertise and Zillow's premium Showcase listings to get your home seen by more buyers.
Get startedList with your own agent
Get your home in front of millions of buyers by listing it on Zillow.
Learn how to do itSell it yourself
Take full control of how buyers see your home on Zillow by listing For Sale by Owner (FSBO).
List your homeWhat's special
Zillow last checked:
Listing updated:
Listed by:
Betty DuLaney 202-352-4215,
EXP Realty, LLC
Bought with:
Richard Belton, 606366
All Service Real Estate
Source: Bright MLS,MLS#: MDAA2137638
Facts & features
Interior
Bedrooms & bathrooms
- Bedrooms: 4
- Bathrooms: 4
- Full bathrooms: 3
- 1/2 bathrooms: 1
- Main level bathrooms: 1
Rooms
- Room types: Living Room, Dining Room, Primary Bedroom, Sitting Room, Bedroom 2, Bedroom 3, Bedroom 4, Bedroom 5, Kitchen, Family Room, Foyer, Study, Sun/Florida Room, Laundry, Storage Room, Bathroom 2, Bathroom 3, Attic, Primary Bathroom, Half Bath
Primary bedroom
- Features: Primary Bedroom - Sitting Area, Flooring - Carpet, Fireplace - Gas
- Level: Upper
- Area: 323 Square Feet
- Dimensions: 19 X 17
Bedroom 2
- Features: Flooring - Carpet
- Level: Upper
- Area: 132 Square Feet
- Dimensions: 12 X 11
Bedroom 3
- Features: Flooring - Carpet
- Level: Upper
- Area: 132 Square Feet
- Dimensions: 12 X 11
Bedroom 4
- Level: Upper
Bedroom 5
- Features: Flooring - Carpet
- Level: Lower
Primary bathroom
- Level: Upper
Bathroom 2
- Features: Double Sink
- Level: Upper
Bathroom 3
- Level: Lower
Other
- Level: Upper
Dining room
- Features: Flooring - HardWood
- Level: Main
- Area: 165 Square Feet
- Dimensions: 15 X 11
Family room
- Features: Flooring - Carpet, Fireplace - Gas
- Level: Main
- Area: 252 Square Feet
- Dimensions: 14 X 18
Foyer
- Features: Flooring - HardWood
- Level: Main
Half bath
- Level: Main
Kitchen
- Level: Main
- Area: 228 Square Feet
- Dimensions: 19 X 12
Laundry
- Level: Upper
Living room
- Features: Flooring - HardWood
- Level: Main
- Area: 165 Square Feet
- Dimensions: 15 X 11
Sitting room
- Features: Flooring - Carpet
- Level: Upper
- Area: 132 Square Feet
- Dimensions: 11 X 12
Storage room
- Level: Lower
Study
- Features: Flooring - HardWood
- Level: Main
- Area: 99 Square Feet
- Dimensions: 9 X 11
Other
- Features: Flooring - Tile/Brick
- Level: Main
Heating
- Forced Air, Natural Gas
Cooling
- Central Air, Zoned, Ceiling Fan(s), Programmable Thermostat, Electric
Appliances
- Included: Dryer, Washer, Cooktop, Humidifier, Disposal, Microwave, Refrigerator, Ice Maker, Oven, Gas Water Heater
- Laundry: Laundry Room
Features
- Family Room Off Kitchen, Kitchen Island, Dining Area, Eat-in Kitchen, Built-in Features, Chair Railings, Upgraded Countertops, Crown Molding, Primary Bath(s), Recessed Lighting, Ceiling Fan(s), Bathroom - Walk-In Shower, Breakfast Area, Combination Dining/Living, Combination Kitchen/Living, Open Floorplan, Formal/Separate Dining Room, Kitchen - Gourmet, Kitchen - Table Space, Kitchenette, Pantry, Wainscotting, Walk-In Closet(s), Bar, Dry Wall, Cathedral Ceiling(s), 9'+ Ceilings, Tray Ceiling(s)
- Flooring: Luxury Vinyl, Carpet, Ceramic Tile, Wood
- Doors: Six Panel, Sliding Glass, Storm Door(s)
- Windows: Bay/Bow, Skylight(s), Screens, Double Pane Windows, Window Treatments
- Basement: Finished,Heated,Shelving,Windows,Improved,Interior Entry,Exterior Entry,Rear Entrance,Sump Pump,Partial,Walk-Out Access
- Number of fireplaces: 2
- Fireplace features: Gas/Propane
Interior area
- Total structure area: 5,138
- Total interior livable area: 4,130 sqft
- Finished area above ground: 3,122
- Finished area below ground: 1,008
Property
Parking
- Total spaces: 6
- Parking features: Garage Door Opener, Garage Faces Front, Asphalt, Attached, Driveway, On Street, Off Street
- Attached garage spaces: 2
- Uncovered spaces: 4
Accessibility
- Accessibility features: None
Features
- Levels: Three
- Stories: 3
- Patio & porch: Deck, Patio, Screened
- Exterior features: Flood Lights, Underground Lawn Sprinkler
- Pool features: None
- Has spa: Yes
- Spa features: Bath
Lot
- Size: 0.28 Acres
- Features: Corner Lot, Cul-De-Sac, Landscaped, Corner Lot/Unit
Details
- Additional structures: Above Grade, Below Grade
- Parcel number: 020215390100677
- Zoning: R2
- Special conditions: Standard
- Other equipment: Negotiable, See Remarks
Construction
Type & style
- Home type: SingleFamily
- Architectural style: Colonial
- Property subtype: Single Family Residence
Materials
- Brick, Brick Front, Combination
- Foundation: Other
- Roof: Asphalt
Condition
- Excellent
- New construction: No
- Year built: 1999
- Major remodel year: 2021
Utilities & green energy
- Sewer: Public Sewer
- Water: Public
Community & HOA
Community
- Security: Smoke Detector(s), Security System
- Subdivision: Canter Farms
HOA
- Has HOA: Yes
- HOA fee: $330 annually
- HOA name: CANTER FARMS HOMEOWNERS ASSOCIATION
Location
- Region: Gambrills
Financial & listing details
- Price per square foot: $253/sqft
- Tax assessed value: $739,900
- Annual tax amount: $8,007
- Date on market: 3/13/2026
- Listing agreement: Exclusive Right To Sell
- Listing terms: Cash,Conventional,VA Loan
- Ownership: Fee Simple
Price history
| Date | Event | Price |
|---|---|---|
| 4/21/2026 | Sold | $1,045,000+5.6%$253/sqft |
Source:  Bright MLS #MDAA2137638 Report a problem Bright MLS #MDAA2137638 Report a problem | ||
| 3/16/2026 | Contingent | $989,900$240/sqft |
Source: eXp Realty #MDAA2137638 Report a problem | ||
| 3/13/2026 | Listed for sale | $989,900+58.1%$240/sqft |
Source: Bright MLS #MDAA2137638 Report a problem | ||
| 7/28/2014 | Sold | $626,000+48%$152/sqft |
Source: Public Record Report a problem | ||
| 7/17/2001 | Sold | $423,000+957.5%$102/sqft |
Source: Public Record Report a problem | ||
| 1/13/1999 | Sold | $40,000$10/sqft |
Source: Public Record Report a problem | ||
Public tax history
| Year | Property taxes | Tax assessment |
|---|---|---|
| 2025 | $7,489 +4.9% | $696,100 +6.7% |
| 2024 | $7,143 +7.5% | $652,300 +7.2% |
| 2023 | $6,645 +4.7% | $608,500 +0.2% |
| 2022 | $6,345 +0.2% | $607,200 +0.2% |
| 2021 | $6,332 +0.1% | $605,900 +0.2% |
| 2020 | $6,324 +1.9% | $604,600 |
| 2019 | $6,209 +5.3% | $604,600 +4% |
| 2018 | $5,895 +1.5% | $581,400 +2% |
| 2017 | $5,808 | $569,800 +3.6% |
| 2016 | -- | $549,800 +3.8% |
| 2015 | -- | $529,800 +3.9% |
| 2014 | -- | $509,800 |
| 2013 | -- | $509,800 |
| 2012 | -- | $509,800 -19.3% |
| 2011 | -- | $632,030 |
| 2010 | -- | $632,030 |
| 2009 | -- | $632,030 -4.5% |
| 2008 | -- | $661,900 +14.6% |
| 2007 | -- | $577,630 +17.1% |
| 2006 | -- | $493,360 +20.6% |
| 2005 | -- | $409,090 +10.1% |
| 2004 | -- | $371,702 +11.2% |
| 2003 | -- | $334,316 +12.6% |
| 2002 | -- | $296,930 +0.8% |
| 2001 | -- | $294,580 |
Find assessor info on the county website
Neighborhood: 21054
Nearby homes
- $824,400-- bd2 ba3.2k sqft920 Forest Bay Ct, Gambrills, MD 21054Off Market
- $845,700-- bd2 ba3k sqft916 Echo Bay Ct, Gambrills, MD 21054Off Market
- $885,0005 bd4 ba3.2k sqft922 Forest Bay Ct, Gambrills, MD 21054Sold
- $880,1006 bd3 ba4k sqft917 Forest Bay Ct, Gambrills, MD 21054Off Market
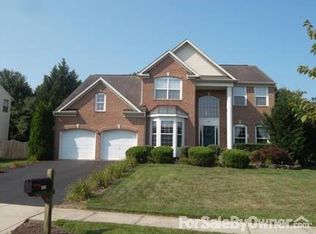
- $860,000-- bd3 ba3.3k sqft919 Forest Bay Ct, Gambrills, MD 21054Off Market
- $816,800-- bd3 ba3.2k sqft921 Forest Bay Ct, Gambrills, MD 21054Off Market
- $781,600-- bd3 ba2.5k sqft924 Forest Bay Ct, Gambrills, MD 21054Off Market
- $833,200-- bd2 ba3.2k sqft919 Densmore Bay Ct, Gambrills, MD 21054Off Market
Nearby schools
GreatSchools rating
- 8/10Nantucket Elementary SchoolGrades: PK-5Distance: 0.4 mi
- 9/10Crofton Middle SchoolGrades: 6-8Distance: 2.8 mi
- 7/10Crofton High SchoolGrades: 9-12Distance: 2.3 mi
Schools provided by the listing agent
- District: Anne Arundel County Public Schools
Source: Bright MLS. This data may not be complete. We recommend contacting the local school district to confirm school assignments for this home.
Get a cash offer in 3 minutes
Find out how much your home could sell for in as little as 3 minutes with a no-obligation cash offer.
Estimated market value
$1,048,200
Get a cash offer in 3 minutes
Find out how much your home could sell for in as little as 3 minutes with a no-obligation cash offer.
Estimated market value
$1,048,200
- Maryland
- Anne Arundel County
- Gambrills
- 21054
- 918 Forest Bay Ct
Nearby cities
Nearby zip codes
Other Gambrills Topics
