Skip main navigation
Off market
  • $212,000

    918 Frontenac Ct, Montgomery, AL 36109

    4beds
    2,150sqft
    SingleFamily
    Built in 1965
    0.28 Acres Lot
    $212,000 Zestimate®
    $99/sqft
    $1,858 Estimated rent

    Home value

    $212,000

    $197,000 - $225,000

    $1,858/mo

    Zestimate® history
    Loading
    Loading...

    Owner options

    List your home for rent

    $1,858/mo

    Rent Zestimate®

    Find your next renter with Zillow Rental Manager. Plus, with online applications, you can quickly screen prospective tenants – for free.

    Learn more

    $1,858/mo

    Rent Zestimate®

    Refinance and save

    $1,295/mo

    Est. payment

    Refinancing to a lower rate could help reduce your monthly payments and save thousands over the life of the loan.

    See today's rates

    $1,295/mo

    Est. payment

    Explore your selling options

    Work with a Zillow partner agent

    Leverage their expertise and Zillow's premium Showcase listings to get your home seen by more buyers.

    Get started

    List with your own agent

    Get your home in front of millions of buyers by listing it on Zillow.

    Learn how to do it

    Sell it yourself

    Take full control of how buyers see your home on Zillow by listing For Sale by Owner (FSBO).

    List your home

    What's special

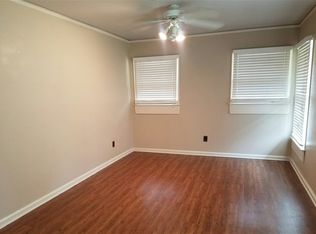
    Welcome to the jewel of Forest Hills! You can feel the pride of ownership as you enter the front door and step onto the beautiful refinished hardwood floors. This home has been transformed over the years into an updated oasis for the owners. The large kitchen has a tremendous amount of cabinet space which includes a work island and built in serving station all topped with beautiful granite. The deep stainless under mount sink and "one touch" faucet make clean up after entertaining a breeze. Four bedrooms all perfectly sized, with double closet space in each, makes this home the right size for families. The master suite has its own walk in closet and fully updated ensuite with a dressing area and fully tiled walk in shower as well as granite counter tops and additional cabinet storage. Family can gather in the formal dining room for holiday dinners or mingle in the large over-sized den. The brick, wood burning fireplace in the den makes a cozy spot to relax by during cool nights or step right outside the back door onto the fully screened porch for spring and summer gatherings. The back yard is the right mix of solid surface for parking or for shooting hoops with just enough green space to not be a hassle. Find rest in the garden where the owners have spent years working in the flower beds to plant the perfect mix of year round foliage. Or turn on the rock waterfall and listen to the peaceful water sound as you drink your morning coffee on the garden patio. The "rain bird" sprinkler system also helps to keep the beautiful zoysia lawn in perfect condition during the long summer months. You won't be disappointed by what you see here! Schedule a private tour of this home today and make it yours before someone else does! NEW ARCHITECTURAL SHINGLE ROOF (2018), HOT WATER HEATER (2018), HVAC (2013)

    This property is off market, which means it's not currently listed for sale or rent on Zillow. This may be different from what's available on other websites or public sources.

    Facts & features

    Interior

    Bedrooms & bathrooms
    • Bedrooms: 4
    • Bathrooms: 2
    • Full bathrooms: 2
    Heating
    • Forced air, Gas
    Cooling
    • Central
    Appliances
    • Included: Dishwasher, Range / Oven, Refrigerator
    • Laundry: Washer Hookup, Dryer Connection
    Features
    • Breakfast Bar, Attic Storage, Dryer Connection, Workshop, Smoke/Fire Alarm, Washer Connection, Blinds/Mini Blinds, Programmable Thermostat, Storm Doors, LinenCloset/ClothesHamper, Window Treatments All Remain, Ridge Vents, Work Island, Storm Windows, Floored Attic
    • Flooring: Tile, Carpet, Hardwood
    • Doors: Storm Door(s)
    • Windows: Window Treatments, Blinds
    • Basement: Slab
    • Has fireplace: Yes
    Interior area
    • Structure area source: Tax Records
    • Total interior livable area: 2,150 sqft

    Property

    Parking
    • Total spaces: 2
    • Parking features: Carport
    Features
    • Exterior features: Brick
    • Fencing: Privacy
    Lot
    • Size: 0.28 Acres
    • Features: Cul-de-Sac, Paved, Public
    Details
    • Additional structures: Workshop, Storage-Detached
    • Parcel number: 1005152014019000

    Construction

    Type & style
    • Home type: SingleFamily
    Materials
    • Wood
    • Foundation: Slab
    • Roof: Asphalt
    Condition
    • Year built: 1965

    Utilities & green energy

    • Sewer: Public Sewer
    • Water: Public
    • Utilities for property: Electricity Connected
    Green energy
    • Energy efficient items: Programmable Thermostat, Storm Doors, Ridge Vents, Storm Windows

    Community & neighborhood

    Security
    • Security features: Fire Alarm
    Location
    • Region: Montgomery

    Other

    Other facts
    • Sewer: Public Sewer
    • WaterSource: Public
    • Appliances: Gas Water Heater, Plumbed For Ice Maker
    • ParkingFeatures: Driveway
    • HeatingYN: true
    • Utilities: Electricity Connected
    • CoolingYN: true
    • ExteriorFeatures: Workshop, Storage-Detached, Fence-Privacy
    • Basement: Slab
    • FoundationDetails: Slab
    • LotFeatures: Cul-de-Sac, Paved, Public
    • InteriorFeatures: Breakfast Bar, Attic Storage, Dryer Connection, Workshop, Smoke/Fire Alarm, Washer Connection, Blinds/Mini Blinds, Programmable Thermostat, Storm Doors, LinenCloset/ClothesHamper, Window Treatments All Remain, Ridge Vents, Work Island, Storm Windows, Floored Attic
    • OtherStructures: Workshop, Storage-Detached
    • Fencing: Privacy
    • CoveredSpaces: 2
    • NumberOfPads: 0
    • StoriesTotal: 1 Story
    • BuildingAreaSource: Tax Records
    • YearBuiltSource: Assessor
    • LivingAreaSource: Tax Records
    • CurrentUse: Residential
    • StructureType: Residential
    • LaundryFeatures: Washer Hookup, Dryer Connection
    • SecurityFeatures: Fire Alarm
    • WindowFeatures: Window Treatments, Blinds
    • DoorFeatures: Storm Door(s)
    • GreenEnergyEfficient: Programmable Thermostat, Storm Doors, Ridge Vents, Storm Windows

    Price history

    DateEventPrice
    5/2/2019Sold$149,900$70/sqft
    Source: Public Record Report a problem
    4/2/2019Pending sale$149,900$70/sqft
    Source: Wallace & Moody Realty #450500 Report a problem
    3/28/2019Listed for sale$149,900$70/sqft
    Source: Wallace & Moody Realty #450500 Report a problem

    Public tax history

    YearProperty taxesTax assessment
    2025$1,087 +2.8%$23,260 +2.7%
    2024$1,057 +12.7%$22,640 +12.2%
    2023$938 +58.4%$20,180 +16.4%
    2022$592 +16%$17,340
    2021$510 +4%--
    2020$490 $14,560
    2019-- --
    2018-- $11,660 -47.9%
    2017-- $22,360 +94.3%
    2014-- $11,510 +5.7%
    2013-- $10,890
    2011-- --

    Find assessor info on the county website

    Neighborhood: 36109

    Nearby schools

    GreatSchools rating
    Schools provided by the listing agent
    • Elementary: Flowers Elementary School
    • Middle: Goodwyn Middle School/
    • High: Lee High School

    Source: The MLS. This data may not be complete. We recommend contacting the local school district to confirm school assignments for this home.

    Get pre-qualified for a loan
    At Zillow Home Loans, we can pre-qualify you in as little as 5 minutes with no impact to your credit score.

    An equal housing lender. NMLS #10287.

    Sell for more on Zillow
    Get a Zillow Showcase℠ listing at no additional cost and you could sell for .
    $212,000
    2% more
    +$4,240
    With Zillow Showcase(estimated)
    $216,240