This beautifully updated Brentwood Park 3-bedroom, 1.5-bath townhouse is nestled in a desirable Bel Air location and offers the perfect blend of style, comfort, and functionality. Step inside to find a welcoming foyer leading into a bright, open-concept main level. The kitchen has been thoughtfully opened up to create a seamless flow into the dining area and spacious living room—perfect for entertaining. From the living room, walk out to your newly built deck and enjoy the peaceful backyard setting. The fully finished lower level expands your living space with a large recreation room, a convenient half bath, and a walk-out to the rear yard. A separate utility room adds extra storage and functionality. Upstairs, you’ll find three comfortable bedrooms and a gorgeous, just-remodeled full bathroom (2025)—a true standout feature of the home. This home has seen extensive updates that bring incredible value: Remodeled Full Bathroom, (2025), New Roof (2020), New HVAC System (2020), New Windows (2020), New Carpet & Padding Throughout (2020), New LVP Flooring on Main Level (2020), New Deck (2020), New Exterior Doors (2020), New Interior Fire Suppression Sprinkler Heads (2020), New Pull-Down Attic Ladder (2020). This home is truly move-in ready with all major systems and finishes updated. Conveniently located near shopping, dining, schools and major commuter routes. Don’t miss your chance—schedule your private showing today and make 918 Gainsborough Ct your new home sweet home!
Sold for $311,600
$311,600
918 Gainsborough Ct #918, Bel Air, MD 21014
3beds
1,620sqft
Townhouse
Built in 1994
-- sqft lot
$318,500 Zestimate®
$192/sqft
$2,489 Estimated rent
Home value
$318,500
$293,000 - $344,000
$2,489/mo
Zestimate® history
Owner options
List your home for rent
$2,489/mo
Rent Zestimate®
Find your next renter with Zillow Rental Manager. Plus, with online applications, you can quickly screen prospective tenants – for free.
$2,489/mo
Rent Zestimate®
Refinance and save
$1,911/mo
Est. payment
Refinancing to a lower rate could help reduce your monthly payments and save thousands over the life of the loan.
$1,911/mo
Est. payment
Explore your selling options
Work with a Zillow partner agent
Leverage their expertise and Zillow's premium Showcase listings to get your home seen by more buyers.
Get startedList with your own agent
Get your home in front of millions of buyers by listing it on Zillow.
Learn how to do itSell it yourself
Take full control of how buyers see your home on Zillow by listing For Sale by Owner (FSBO).
List your homeWhat's special
Bright open-concept main levelNewly built deckFully finished lower levelLarge recreation room
Zillow last checked:
Listing updated:
Listed by:
Greg Cullison 443-903-8980,
EXP Realty, LLC,
Listing Team: Cmd Home Group
Bought with:
Kim Letschin, 592456
Long & Foster Real Estate, Inc.
Source: Bright MLS,MLS#: MDHR2041824
Facts & features
Interior
Bedrooms & bathrooms
- Bedrooms: 3
- Bathrooms: 2
- Full bathrooms: 1
- 1/2 bathrooms: 1
Rooms
- Room types: Living Room, Primary Bedroom, Bedroom 2, Bedroom 3, Kitchen, Foyer, Recreation Room, Utility Room, Bathroom 1, Half Bath
Primary bedroom
- Level: Upper
Bedroom 2
- Level: Upper
Bedroom 3
- Level: Upper
Bathroom 1
- Level: Upper
Foyer
- Level: Main
Half bath
- Level: Lower
Kitchen
- Level: Main
Living room
- Level: Main
Recreation room
- Level: Lower
Utility room
- Level: Lower
Heating
- Heat Pump, Electric
Cooling
- Central Air, Electric
Appliances
- Included: Electric Water Heater
- Laundry: Lower Level
Features
- Basement: Finished,Walk-Out Access
- Has fireplace: No
Interior area
- Total structure area: 1,730
- Total interior livable area: 1,620 sqft
- Finished area above ground: 1,120
- Finished area below ground: 500
Property
Parking
- Total spaces: 2
- Parking features: Parking Lot
Accessibility
- Accessibility features: None
Features
- Levels: Three
- Stories: 3
- Pool features: None
Details
- Additional structures: Above Grade, Below Grade
- Parcel number: 1303296326
- Zoning: R3
- Special conditions: Standard
Construction
Type & style
- Home type: Townhouse
- Architectural style: Colonial
- Property subtype: Townhouse
Materials
- Brick, Vinyl Siding
- Foundation: Permanent
Condition
- Very Good
- New construction: No
- Year built: 1994
Utilities & green energy
- Sewer: Public Sewer
- Water: Public
Community & HOA
Community
- Condo and coop fee: $190 monthly
- Subdivision: Brentwood Condo
HOA
- Has HOA: No
- Amenities included: Common Grounds
- Services included: Common Area Maintenance, Lawn Care Front, Snow Removal, Water
Location
- Region: Bel Air
Financial & listing details
- Price per square foot: $192/sqft
- Tax assessed value: $168,267
- Annual tax amount: $1,910
- Date on market: 5/1/2025
- Listing agreement: Exclusive Right To Sell
- Listing terms: FHA,Conventional,VA Loan
- Ownership: Condominium
Price history
| Date | Event | Price |
|---|---|---|
| 5/27/2025 | Sold | $311,600+3.9%$192/sqft |
Source:  Bright MLS #MDHR2041824 Report a problem Bright MLS #MDHR2041824 Report a problem | ||
| 5/2/2025 | Pending sale | $300,000$185/sqft |
Source: Bright MLS #MDHR2041824 Report a problem | ||
| 5/1/2025 | Listed for sale | $300,000+58.7%$185/sqft |
Source: Bright MLS #MDHR2041824 Report a problem | ||
| 3/23/2021 | Sold | $189,000+71.8%$117/sqft |
Source: Public Record Report a problem | ||
| 8/5/2020 | Sold | $110,000+13.7%$68/sqft |
Source: Public Record Report a problem | ||
| 9/28/1994 | Sold | $96,775$60/sqft |
Source: Public Record Report a problem | ||
Public tax history
| Year | Property taxes | Tax assessment |
|---|---|---|
| 2025 | $2,166 +4.9% | $198,700 +4.9% |
| 2024 | $2,065 +5.1% | $189,467 +5.1% |
| 2023 | $1,964 +5.4% | $180,233 +5.4% |
| 2022 | $1,864 -2.8% | $171,000 +1.6% |
| 2021 | $1,917 +0.3% | $168,267 +1.7% |
| 2020 | $1,910 +1.7% | $165,533 +1.7% |
| 2019 | $1,879 | $162,800 |
| 2018 | $1,879 | $162,800 |
| 2017 | $1,879 | $162,800 -1.1% |
| 2016 | -- | $164,600 +0.8% |
| 2015 | -- | $163,233 +0.8% |
| 2014 | $1,835 | $161,867 +0.9% |
| 2013 | -- | $160,500 |
| 2012 | -- | $160,500 |
| 2011 | -- | $160,500 -13.7% |
| 2010 | -- | $185,960 +12.4% |
| 2009 | -- | $165,382 +14.2% |
| 2008 | -- | $144,806 +16.6% |
| 2007 | -- | $124,230 +8.8% |
| 2006 | -- | $114,172 +9.7% |
| 2005 | -- | $104,116 +10.7% |
| 2004 | -- | $94,060 +1.7% |
| 2003 | -- | $92,450 +1.8% |
| 2002 | -- | $90,840 +1.8% |
| 2001 | -- | $89,230 |
Find assessor info on the county website
Neighborhood: 21014
Nearby homes
- $---- bd-- ba-- sqft918 Gainsborough Ct, Bel Air, MD 21014Off Market
- $---- bd-- ba-- sqft920 Gainsborough Ct, Bel Air, MD 21014Off Market
- $255,400-- bd1 ba1.1k sqft916 Gainsborough Ct #916, Bel Air, MD 21014Off Market
- $285,0003 bd2 ba1.4k sqft920 Gainsborough Ct #920, Bel Air, MD 21014Sold
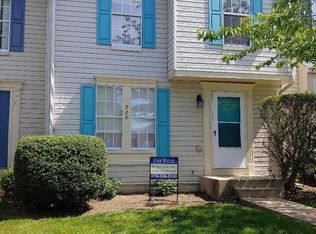
- $316,0002 bd4 ba1.4k sqft914 Gainsborough Ct #914, Bel Air, MD 21014Sold
- $279,8003 bd2 ba1.1k sqft922 Gainsborough Ct #922, Bel Air, MD 21014Off Market
- $264,2004 bd2 ba1.1k sqft922 Gainsborough Ct, Bel Air, MD 21014Off Market
- $304,4003 bd4 ba1.1k sqft924 Gainsborough Ct #924, Bel Air, MD 21014Off Market
Nearby schools
GreatSchools rating
- 8/10Red Pump Elementary SchoolGrades: K-5Distance: 1 mi
- 8/10Fallston Middle SchoolGrades: 6-8Distance: 2.3 mi
- 8/10Fallston High SchoolGrades: 9-12Distance: 2.3 mi
Schools provided by the listing agent
- Elementary: Red Pump
- Middle: Fallston
- High: Fallston
- District: Harford County Public Schools
Source: Bright MLS. This data may not be complete. We recommend contacting the local school district to confirm school assignments for this home.
Get a cash offer in 3 minutes
Find out how much your home could sell for in as little as 3 minutes with a no-obligation cash offer.
Estimated market value
$318,500
Get a cash offer in 3 minutes
Find out how much your home could sell for in as little as 3 minutes with a no-obligation cash offer.
Estimated market value
$318,500
- Maryland
- Harford County
- Bel Air
- 21014
- 918 Gainsborough Ct Unit 918
Nearby cities
Nearby zip codes
Other Bel Air Topics
