Skip main navigation
Closed
  • $760,000

    918 Garden Pond Way, Sparks, NV 89441

    4beds
    2,554sqft
    Single Family Residence
    Built in 2020
    0.41 Acres Lot
    $760,100 Zestimate®
    $298/sqft
    $3,316 Estimated rent

    Home value

    $760,100

    $699,000 - $821,000

    $3,316/mo

    Zestimate® history
    Loading
    Loading...

    Owner options

    List your home for rent

    $3,316/mo

    Rent Zestimate®

    Find your next renter with Zillow Rental Manager. Plus, with online applications, you can quickly screen prospective tenants – for free.

    Learn more

    $3,316/mo

    Rent Zestimate®

    Refinance and save

    $4,418/mo

    Est. payment

    Refinancing to a lower rate could help reduce your monthly payments and save thousands over the life of the loan.

    See today's rates

    $4,418/mo

    Est. payment

    Explore your selling options

    Work with a Zillow partner agent

    Leverage their expertise and Zillow's premium Showcase listings to get your home seen by more buyers.

    Get started

    List with your own agent

    Get your home in front of millions of buyers by listing it on Zillow.

    Learn how to do it

    Sell it yourself

    Take full control of how buyers see your home on Zillow by listing For Sale by Owner (FSBO).

    List your home

    What's special

    Spacious single-level homePremium fully landscaped lotComfortable open floorplanAbundant cabinetryLow-maintenance tile flooringGranite countertops
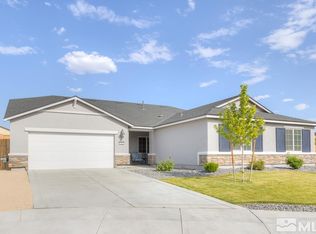
    Welcome to this spacious single-level home designed for modern living and multi-generational comfort. Situated on a premium, fully landscaped lot, this property offers exceptional versatility with a thoughtfully designed Next Gen® "Home Within A Home" layout—ideal for extended families, aging parents, returning adult children, or long-term guests. The private attached suite features its own separate entrance, kitchenette with refrigerator and microwave, living area, laundry closet with washer/dryer, private bedroom and a full bathroom, creating a perfect balance of independence and connection. The main home boasts a gourmet kitchen with an extended island and breakfast bar, granite countertops, and abundant cabinetry—perfect for both everyday living and entertaining. Enjoy a comfortable, open floorplan with low-maintenance tile flooring and a recently painted interior that feels fresh and inviting. Additional highlights include an oversized laundry room with built-in cabinets, a 3-car tandem garage with ample space for vehicles and recreational gear, and impressive RV access with over 15 feet of clearance along the garage side. Step outside to a beautifully maintained backyard featuring a paver patio—ideal for summer BBQs or relaxing evenings—along with a playset and plenty of room for outdoor fun. The front and back yards are fully irrigated with automatic sprinkler and drip systems to keep all of the trees, grass, garden and decorative plants looking great all year round, with two additional hose bibs added to the backyard for convenience. Tucked away in a quiet cul-de-sac, this home offers both privacy and convenience, located just a short drive from world-class fishing and boating at Pyramid Lake and year-round recreation at Lake Tahoe.

    Zillow last checked:

    Listing updated:

    Listed by:

    Jack Cote S.68742 775-742-5103,

    RE/MAX Gold

    Bought with:

    Staci Nauman, S.176919

    RE/MAX Professionals-Sparks

    Source: NNRMLS,MLS#: 260004263MLS Logo

    Facts & features

    Interior

    Bedrooms & bathrooms
    • Bedrooms: 4
    • Bathrooms: 3
    • Full bathrooms: 3
    Heating
    • Forced Air, Natural Gas
    Cooling
    • Central Air
    Appliances
    • Included: Additional Refrigerator(s), Dishwasher, Disposal, Dryer, Gas Range, Microwave, Washer
    • Laundry: Cabinets, Laundry Room, Shelves, Washer Hookup
    Features
    • Breakfast Bar, Cathedral Ceiling(s), Ceiling Fan(s), Entrance Foyer, High Ceilings, In-Law Floorplan, Kitchen Island, No Interior Steps, Pantry, Smart Thermostat, Walk-In Closet(s)
    • Flooring: Carpet, Ceramic Tile
    • Windows: Blinds, Double Pane Windows, Vinyl Frames
    • Has fireplace: No
    • Common walls with other units/homes: No Common Walls
    Interior area
    • Total structure area: 2,554
    • Total interior livable area: 2,554 sqft

    Property

    Parking
    • Total spaces: 3
    • Parking features: Attached, Garage, Garage Door Opener, RV Access/Parking, Tandem
    • Attached garage spaces: 3
    Features
    • Levels: One
    • Stories: 1
    • Patio & porch: Patio
    • Exterior features: Rain Gutters
    • Spa features: None
    • Fencing: Back Yard
    • Has view: Yes
    • View description: Desert, Mountain(s)
    Lot
    • Size: 0.41 Acres
    • Features: Cul-De-Sac, Gentle Sloping, Landscaped, Level, Sprinklers In Front, Sprinklers In Rear
    Details
    • Additional structures: Shed(s)
    • Parcel number: 53225104
    • Zoning: MDS

    Construction

    Type & style
    • Home type: SingleFamily
    • Property subtype: Single Family Residence
    Materials
    • Stucco
    • Foundation: Slab
    • Roof: Composition,Pitched,Shingle
    Condition
    • New construction: No
    • Year built: 2020

    Utilities & green energy

    • Sewer: Public Sewer
    • Water: Public
    • Utilities for property: Cable Available, Cable Connected, Electricity Connected, Internet Connected, Natural Gas Connected, Phone Connected, Sewer Connected, Water Connected, Cellular Coverage, Water Meter Installed

    Community & HOA

    Community
    • Security: Carbon Monoxide Detector(s), Keyless Entry, Smoke Detector(s)
    • Subdivision: Eagle Canyon Iv Unit 5
    HOA
    • Has HOA: Yes
    • Amenities included: None
    • HOA fee: $32 monthly
    • HOA name: Silver Ridge 2 at Eagle Canyon
    Location
    • Region: Sparks

    Financial & listing details

    • Price per square foot: $298/sqft
    • Tax assessed value: $509,844
    • Annual tax amount: $4,946
    • Date on market: 4/10/2026
    • Cumulative days on market: 76 days
    • Listing terms: 1031 Exchange,Cash,Conventional,FHA,VA Loan

    Price history

    DateEventPrice
    6/25/2026Sold$760,000-1.3%$298/sqft
    Source: NNRMLS #260004263 Report a problem
    5/15/2026Contingent$769,918$301/sqft
    Source: NNRMLS #260004263 Report a problem
    4/24/2026Price change$769,918-0.8%$301/sqft
    Source: NNRMLS #260004263 Report a problem
    4/10/2026Listed for sale$775,918+55.2%$304/sqft
    Source: NNRMLS #260004263 Report a problem
    6/26/2020Sold$499,950$196/sqft
    Source: Public Record Report a problem
    5/7/2020Price change$499,950-2%$196/sqft
    Source: Lennar Report a problem
    4/24/2020Price change$509,950-1%$200/sqft
    Source: Lennar Report a problem
    4/17/2020Price change$515,188+1%$202/sqft
    Source: Lennar Report a problem
    2/29/2020Listed for sale$509,950$200/sqft
    Source: Lennar Report a problem

    Public tax history

    YearProperty taxesTax assessment
    2026$4,946 +3%$178,445 0%
    2025$4,803 +3%$178,528 0%
    2024$4,665 +3%$178,536 +1.6%
    2023$4,529 +2.9%$175,713 +26%
    2022$4,403 +4.9%$139,503 +2.8%
    2021$4,198 +498.5%$135,676 +526.9%
    2020$701 -83.3%$21,644
    2019$4,198 $21,644
    Find assessor info on the county website

    Neighborhood: 89441

    Nearby schools

    GreatSchools rating
    Schools provided by the listing agent
    • Elementary: Taylor
    • Middle: Shaw Middle School
    • High: Spanish Springs

    Source: NNRMLS. This data may not be complete. We recommend contacting the local school district to confirm school assignments for this home.

    Get a cash offer in 3 minutes
    Find out how much your home could sell for in as little as 3 minutes with a no-obligation cash offer.
    Estimated market value
    $760,100
    Get a cash offer in 3 minutes
    Find out how much your home could sell for in as little as 3 minutes with a no-obligation cash offer.
    Estimated market value
    $760,100