Welcome home to this beautifully updated 3-bedroom, 1-bath home offering a comfortable layout and several recent improvements. The main level features one bedroom, while two additional bedrooms are located upstairs, providing flexibility for family, guests, or a home office. Enjoy new flooring throughout and a fully renovated kitchen complete w/stainless steel appliances, updated finishes, and a fresh modern feel. The enclosed front porch provides additional space to relax and enjoy your morning coffee. Outside, you’ll find an oversized 2-car garage and a partially fenced yard w/plenty of room for outdoor enjoyment. Additional updates include new windows and gutters, helping make this home move-in ready. For added peace of mind, a home warranty is included. Conveniently located near shopping, restaurants, schools, public transportation, and the Public Library. Schedule your showing and see everything this updated home has to offer!
Active
$179,900
918 Gerald Ave, Beloit, WI 53511
3beds
1,176sqft
Single Family Residence
Built in 1898
6,098 Square Feet Lot
$175,100 Zestimate®
$153/sqft
$-- HOA
What's special
- --
- on Zillow
- 518
- views
- 56
- saves
Zillow last checked:
Listing updated:
Listed by:
Stuart Meland,
Madcityhomes.Com
Source: SCWMLS,MLS#: 2033069
Facts & features
Interior
Bedrooms & bathrooms
- Bedrooms: 3
- Bathrooms: 1
- Full bathrooms: 1
Primary bedroom
- Level: Upper
- Area: 154
- Dimensions: 14 x 11
Bedroom 2
- Level: Upper
- Area: 132
- Dimensions: 12 x 11
Bedroom 3
- Level: Main
- Area: 132
- Dimensions: 12 x 11
Kitchen
- Features: Range/Oven, Refrigerator
- Level: Main
- Area: 121
- Dimensions: 11 x 11
Living room
- Level: Main
- Area: 121
- Dimensions: 11 x 11
Heating
- Forced Air
Cooling
- Window Unit(s)
Features
- Walk-In Closet(s), Great room, At Least 1 tub, Split bedrooms, Three-Season
- Basement: Partial,Stone
- Has fireplace: No
Interior area
- Total structure area: 1,176
- Total interior livable area: 1,176 sqft
- Finished area above ground: 1,176
Property
Parking
- Total spaces: 2
- Parking features: 2 car, Detached
- Garage spaces: 2
- Has uncovered spaces: Yes
Features
- Levels: One and One Half
- Stories: 1.5
- Patio & porch: Deck, Enclosed
Lot
- Size: 6,098 Square Feet
Details
- Parcel number: 206 12560780
- Zoning: RES
Construction
Type & style
- Home type: SingleFamily
- Architectural style: Colonial
- Property subtype: Single Family Residence
Materials
- Aluminum Siding
Condition
- Year built: 1898
Utilities & green energy
- Sewer: Public Sewer
- Water: Public
Community & HOA
Location
- Region: Beloit
Financial & listing details
- Price per square foot: $153/sqft
- Tax assessed value: $88,900
- Annual tax amount: $1,487
- Date on market: 9/20/2026
- Inclusions: refrigerator, range
Estimated market value
$175,100
$166,000 - $184,000
$1,599/mo
Price history
| Date | Event | Price |
|---|---|---|
| 9/20/2026 | Listed for sale | $179,900+83.6%$153/sqft |
Source: SCWMLS #2033069 Report a problem | ||
| 4/16/2026 | Sold | $98,000$83/sqft |
Source: Public Record Report a problem | ||
Public tax history
| Year | Property taxes | Tax assessment |
|---|---|---|
| 2025 | $1,296 +27.5% | $88,900 |
| 2024 | $1,016 -8.6% | $88,900 +11.5% |
| 2023 | $1,112 -3.9% | $79,700 |
| 2022 | $1,157 +54% | $79,700 +138.6% |
| 2021 | $751 +0.2% | $33,400 |
| 2020 | $750 +10% | $33,400 |
| 2019 | $682 -1% | $33,400 |
| 2018 | $688 | $33,400 |
| 2017 | $688 -8.4% | $33,400 |
| 2016 | $751 +3.3% | $33,400 |
| 2014 | $727 -12.9% | $33,400 |
| 2013 | $835 -3.7% | $33,400 |
| 2012 | $867 +16.4% | $33,400 |
| 2011 | $745 | $33,400 |
| 2010 | -- | $33,400 -17.1% |
| 2009 | -- | $40,300 -13.5% |
| 2008 | -- | $46,600 |
| 2007 | -- | $46,600 +9.1% |
| 2006 | -- | $42,700 +8.1% |
| 2005 | -- | $39,500 +4.2% |
| 2004 | -- | $37,900 +11.8% |
| 2003 | -- | $33,900 +2.4% |
| 2002 | -- | $33,100 +4.7% |
| 2001 | -- | $31,600 |
Find assessor info on the county website
Monthly payment
Est. payment
Payment breakdown
Explore the cost of this home by adjusting the details. Changes won't be saved.Climate risks
Neighborhood: 53511
Nearby schools
Schools provided by the listing agent
- Middle: Aldrich
- High: Memorial
- District: Beloit
Source: SCWMLS. This data may not be complete. We recommend contacting the local school district to confirm school assignments for this home.
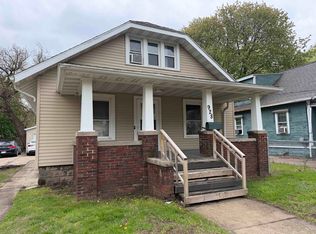
Similar homes
- $170,0003 bd2 ba1.2k sqft756 8th St, Beloit, WI 53511For Sale
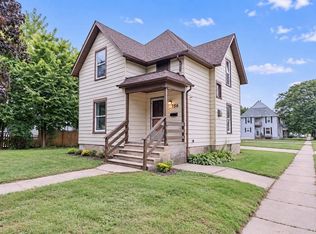 MLS ID #2032649, Sammi Weiser. SCWMLS
 - $179,9003 bd1 ba1.3k sqft1502 Portland Ave, Beloit, WI 53511For Sale
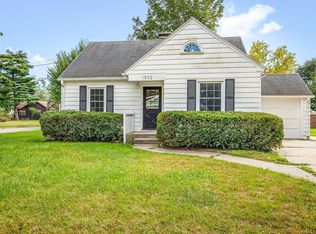 MLS ID #2033460, Colin Schindler. SCWMLS
 - $199,9003 bd1 ba925 sqft2042 Christilla Dr, Beloit, WI 53511For Sale
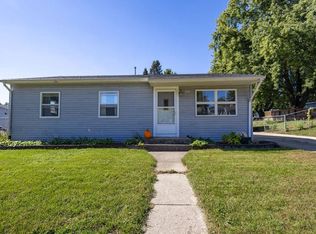 MLS ID #2033614, Colin Schindler. SCWMLS
 - $160,0003 bd1 ba1.2k sqft2022 S Harrison Ave, Beloit, WI 53511For Sale
 MLS ID #2033339, Tasheka Gosha. SCWMLS
