Skip main navigation
Closed
Street View
  • $975,000

    918 Glen Arden Way NE, Atlanta, GA 30306

    3beds
    1,658sqft
    Single Family Residence, Residential
    Built in 1935
    10,323 Square Feet Lot
    $980,700 Zestimate®
    $588/sqft
    $5,605 Estimated rent

    Home value

    $980,700

    $902,000 - $1.07M

    $5,605/mo

    Zestimate® history
    Loading
    Loading...

    Owner options

    List your home for rent

    $5,605/mo

    Rent Zestimate®

    Find your next renter with Zillow Rental Manager. Plus, with online applications, you can quickly screen prospective tenants – for free.

    Learn more

    $5,605/mo

    Rent Zestimate®

    Refinance and save

    $5,926/mo

    Est. payment

    Refinancing to a lower rate could help reduce your monthly payments and save thousands over the life of the loan.

    See today's rates

    $5,926/mo

    Est. payment

    Explore your selling options

    Work with a Zillow partner agent

    Leverage their expertise and Zillow's premium Showcase listings to get your home seen by more buyers.

    Get started

    List with your own agent

    Get your home in front of millions of buyers by listing it on Zillow.

    Learn how to do it

    Sell it yourself

    Take full control of how buyers see your home on Zillow by listing For Sale by Owner (FSBO).

    List your home

    What's special

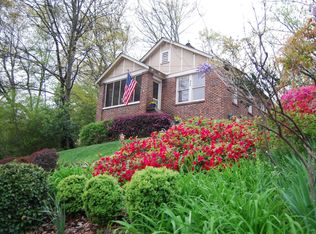
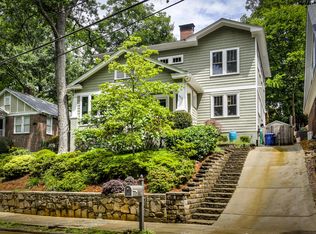
    Architecturally Distinct Brick Tudor tucked along one of Virginia-Highland's Most Desirable Streets, offering timeless character, exceptional privacy, and incredible flexibility just steps from the neighborhood's best dining, shopping, and lifestyle amenities. Whether you choose to Move In and Enjoy, Renovate, Expand, or Rebuild, this property presents a rare opportunity in one of Atlanta's most iconic neighborhoods. A New Driveway, Fresh Interior Paint, and a Move-In Ready feel welcome you home. Step through the Arched Wood Entry into a Light-Filled Living Room featuring Vaulted Ceilings, Hardwood Floors, and a dramatic Floor-to-Ceiling Stone Fireplace that anchors the space with warmth and texture. The open flow creates an inviting atmosphere for everyday living and entertaining alike. The main level offers Two Bedrooms and an Updated Hall Bathroom with playful Mosaic Tile, blending classic charm with personality. The Kitchen showcases Warm Wood Cabinetry, Stainless Steel Appliances, and easy access to the outdoor living spaces perfect for hosting or quiet evenings at home. A Spiral Staircase leads upstairs to a Treehouse-Like Retreat, where an open Loft Space and Primary Suite feel tucked among the treetops. Skylights and oversized windows flood the space with natural light, creating a serene escape rarely found this close to the city. Outside, enjoy a Private Backyard Oasis with a Covered Pergola Patio, stone hardscaping, and mature greenery ideal for entertaining, relaxing, or simply enjoying the peaceful setting. The Oversized Lot offers exceptional privacy and long-term potential while still being moments from everything that makes Virginia-Highland so special. Renovation and expansion drawings by renowned architect Mark Arnold are available as part of the sale agents may contact the listing team for additional details. Located just blocks from Virginia-Highland favorites and minutes to the Atlanta BeltLine, Ponce City Market, and everyday conveniences including Whole Foods Market, Trader Joe's, Publix, and Kroger, with quick access to Interstate 85. Whether you envision enjoying the home as-is or creating a custom masterpiece, this property offers Rare Character, Prime Location, and Exceptional Potential.

    Zillow last checked:

    Listing updated:

    Listed by:

    The Justin Landis Group,

    Bolst, Inc. 404-689-4408,

    ASHTON ERNST,

    Bolst, Inc.

    Bought with:

    David Jones, 241288

    Compass

    Source: FMLS GA,MLS#: 7700833MLS Logo

    Facts & features

    Interior

    Bedrooms & bathrooms
    • Bedrooms: 3
    • Bathrooms: 2
    • Full bathrooms: 2
    • Main level bathrooms: 1
    • Main level bedrooms: 2
    Rooms
    • Room types: Bonus Room, Family Room, Loft
    Primary bedroom
    • Features: Split Bedroom Plan, Other
    • Level: Split Bedroom Plan, Other
    Bedroom
    • Features: Split Bedroom Plan, Other
    Primary bathroom
    • Features: Skylights
    Dining room
    • Features: Open Concept
    Kitchen
    • Features: Breakfast Bar, Cabinets Stain, Eat-in Kitchen, Kitchen Island, Stone Counters, View to Family Room
    Heating
    • Forced Air
    Cooling
    • Ceiling Fan(s), Central Air
    Appliances
    • Included: Dishwasher, Disposal, Dryer, Electric Cooktop, Electric Oven, Microwave, Range Hood, Refrigerator, Washer
    • Laundry: Laundry Room
    Features
    • Entrance Foyer, High Speed Internet, Vaulted Ceiling(s)
    • Flooring: Carpet, Hardwood
    • Windows: Skylight(s)
    • Basement: Crawl Space
    • Number of fireplaces: 1
    • Fireplace features: Family Room
    • Common walls with other units/homes: No Common Walls
    Interior area
    • Total structure area: 1,658
    • Total interior livable area: 1,658 sqft
    • Finished area above ground: 1,658
    • Finished area below ground: 0

    Property

    Parking
    • Total spaces: 2
    • Parking features: Driveway
    • Has uncovered spaces: Yes
    Accessibility
    • Accessibility features: None
    Features
    • Levels: Two
    • Stories: 2
    • Patio & porch: Patio
    • Exterior features: Private Yard
    • Pool features: None
    • Spa features: None
    • Fencing: None
    • Has view: Yes
    • View description: Other
    • Waterfront features: None
    • Body of water: None
    Lot
    • Size: 10,323 Square Feet
    • Dimensions: 58x163x44x166
    • Features: Back Yard, Front Yard, Private
    Details
    • Additional structures: None
    • Parcel number: 17 000100010747
    • Other equipment: None
    • Horse amenities: None

    Construction

    Type & style
    • Home type: SingleFamily
    • Architectural style: Tudor
    • Property subtype: Single Family Residence, Residential
    Materials
    • Brick, Brick 4 Sides
    • Foundation: Brick/Mortar
    • Roof: Composition
    Condition
    • Resale
    • New construction: No
    • Year built: 1935

    Utilities & green energy

    • Electric: Other
    • Sewer: Public Sewer
    • Water: Public
    • Utilities for property: Other
    Green energy
    • Energy efficient items: None
    • Energy generation: None

    Community & HOA

    Community
    • Features: Near Beltline, Near Public Transport, Near Schools, Near Shopping, Near Trails/Greenway, Restaurant, Sidewalks, Street Lights
    • Security: Open Access
    • Subdivision: Virginia Highland
    HOA
    • Has HOA: No
    Location
    • Region: Atlanta

    Financial & listing details

    • Price per square foot: $588/sqft
    • Tax assessed value: $855,000
    • Annual tax amount: $14,320
    • Date on market: 1/8/2026
    • Cumulative days on market: 2 days
    • Ownership: Fee Simple
    • Road surface type: Paved

    Price history

    DateEventPrice
    1/29/2026Sold$975,000+2.6%$588/sqft
    Source: FMLS GA #7700833 Report a problem
    1/21/2026Pending sale$950,000$573/sqft
    Source: GAMLS #10667951 Report a problem
    1/8/2026Listed for sale$950,000+15.2%$573/sqft
    Source: GAMLS #10667951 Report a problem
    8/7/2024Sold$825,000-7.8%$498/sqft
    Source: Public Record Report a problem
    5/23/2024Price change$895,000-3.2%$540/sqft
    Source: GAMLS #10291929 Report a problem
    5/2/2024Listed for sale$925,000-2.6%$558/sqft
    Source: GAMLS #10291929 Report a problem
    2/13/2024Listing removed--
    Source: Zillow Rentals Report a problem
    1/5/2024Listed for rent$4,900-1.9%$3/sqft
    Source: Zillow Rentals Report a problem
    11/3/2023Listing removed--
    Source: Zillow Rentals Report a problem
    9/21/2023Listed for rent$4,995-5.8%$3/sqft
    Source: Zillow Rentals Report a problem
    8/17/2023Listing removed--
    Source: Zillow Rentals Report a problem
    8/6/2023Price change$5,300-3.6%$3/sqft
    Source: Zillow Rentals Report a problem
    8/5/2023Listed for rent$5,500-15.4%$3/sqft
    Source: Zillow Rentals Report a problem
    8/4/2023Listing removed--
    Source: Zillow Rentals Report a problem
    7/22/2023Listed for rent$6,500+30.1%$4/sqft
    Source: Zillow Rentals Report a problem
    7/28/2022Listing removed$950,000$573/sqft
    Source: FMLS GA #7045936 Report a problem
    5/12/2022Listed for sale$950,000+11.8%$573/sqft
    Source: GAMLS #20040624 Report a problem
    9/22/2021Sold$850,000+3.3%$513/sqft
    Source: Public Record Report a problem
    7/25/2021Price change$822,900+1%$496/sqft
    Source: Owner Report a problem
    6/10/2021Price change$814,900+2%$491/sqft
    Source: Owner Report a problem
    4/15/2021Listed for sale$799,000$482/sqft
    Source: Owner Report a problem
    4/5/2021Listing removed--
    Source: Zillow Rental Manager Report a problem
    3/29/2021Price change$4,995+11.1%$3/sqft
    Source: Zillow Rental Manager Report a problem
    3/21/2021Listed for rent$4,495$3/sqft
    Source: Zillow Rental Manager Report a problem
    3/21/2021Listing removed--
    Source: Owner Report a problem

    Public tax history

    YearProperty taxesTax assessment
    2024$14,001 +39.5%$342,000 +8.7%
    2023$10,034 -15.1%$314,560 +7.7%
    2022$11,820 +41.1%$292,080 +41.2%
    2021$8,379 -6.6%$206,840 -4.5%
    2020$8,969 +14.2%$216,640 -2.7%
    2019$7,856 $222,600 +25%
    2018$7,856 $178,040 +14.5%
    2017$7,856 +9.1%$155,560
    2016$7,204 -0.4%$155,560
    2015$7,230 +13%$155,560 +10.2%
    2014$6,400 +4.8%$141,160 +2%
    2013$6,105 +38.8%$138,360 +8.3%
    2012$4,398 $127,800
    2011-- $127,800
    2010$4,574 $127,800
    2009-- $127,800
    2008-- $127,800 +7.5%
    2007-- $118,880
    2005-- $118,880 +2.1%
    2004$1,117 -72.8%$116,480 +2.2%
    2003$4,103 +255.6%$113,960 +3%
    2002$1,154 -68.7%$110,640 +5.4%
    2001$3,681 $105,000
    Find assessor info on the county website

    Neighborhood: Virginia Highland

    Nearby schools

    GreatSchools rating
    Schools provided by the listing agent
    • Elementary: Springdale Park
    • Middle: David T Howard
    • High: Midtown

    Source: FMLS GA. This data may not be complete. We recommend contacting the local school district to confirm school assignments for this home.

    Get a cash offer in 3 minutes
    Find out how much your home could sell for in as little as 3 minutes with a no-obligation cash offer.
    Estimated market value
    $980,700
    Get a cash offer in 3 minutes
    Find out how much your home could sell for in as little as 3 minutes with a no-obligation cash offer.
    Estimated market value
    $980,700