Skip main navigation
Sold for $425,000
  • $425,000

    918 Glorry Ln, Narvon, PA 17555

    3beds
    1,612sqft
    Single Family Residence
    Built in 1979
    1.13 Acres Lot
    $470,500 Zestimate®
    $264/sqft
    $2,240 Estimated rent

    Home value

    $470,500

    $447,000 - $494,000

    $2,240/mo

    Zestimate® history
    Loading
    Loading...

    Owner options

    List your home for rent

    $2,240/mo

    Rent Zestimate®

    Find your next renter with Zillow Rental Manager. Plus, with online applications, you can quickly screen prospective tenants – for free.

    Learn more

    $2,240/mo

    Rent Zestimate®

    Refinance and save

    $2,725/mo

    Est. payment

    Refinancing to a lower rate could help reduce your monthly payments and save thousands over the life of the loan.

    See today's rates

    $2,725/mo

    Est. payment

    Explore your selling options

    Work with a Zillow partner agent

    Leverage their expertise and Zillow's premium Showcase listings to get your home seen by more buyers.

    Get started

    List with your own agent

    Get your home in front of millions of buyers by listing it on Zillow.

    Learn how to do it

    Sell it yourself

    Take full control of how buyers see your home on Zillow by listing For Sale by Owner (FSBO).

    List your home

    What's special

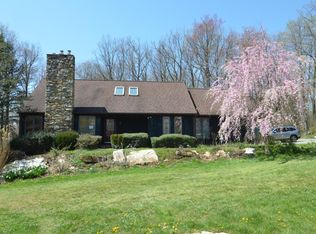
    Welcome to 918 Glorry Lane, sitting on top beautiful 1 acre of land surrounded by mature trees on a corner lot, this charming home has it all. 3 bedroom, 2 full bath with new hardwood flooring throughout main floor and newly painted, this home is bright and spacious. Open concept from the kitchen through the family room overlooking well manicured yard with beautiful plantings. Large windows add lots of light throughout the home. Spacious eat-in kitchen with plenty of cabinets leads to spacious deck with new railing overlooking private yard. All three bedrooms are generous sized with good closet space. Full bath on main floor is spacious with large soaking tub and stall shower. Downstairs the cozy family room provides a second full bathroom and 3rd bedroom. 2 car garage with inside access is spacious and perfect for extra storage or additional cars. All new plumbing throughout the home, water softener with water filtration system. Just a few things the sellers love about this home: Tons of privacy, gardens and plantings throughout the property, wonderful place to take walks and this location is close to many restaurants, grocery stores (like Shady Maple), and Pool Forge Park. Don’t miss this beautiful home and all it has to offer.

    Zillow last checked:

    Listing updated:

    Listed by:

    Darcy Scollin 215-285-6198,

    OCF Realty LLC - Philadelphia,

    Listing Team: The Silva Group

    Bought with:

    Joseph Fasy Jr, AB069053

    Joseph F X Fasy Realtors

    Source: Bright MLS,MLS#: PALA2052486MLS Logo

    Facts & features

    Interior

    Bedrooms & bathrooms
    • Bedrooms: 3
    • Bathrooms: 2
    • Full bathrooms: 2
    • Main level bathrooms: 1
    • Main level bedrooms: 2
    Basement
    • Area: 480
    Heating
    • Heat Pump, Electric, Propane
    Cooling
    • Central Air, Electric
    Appliances
    • Included: Electric Water Heater
    Features
    • Built-in Features, Crown Molding, Entry Level Bedroom, Family Room Off Kitchen, Open Floorplan, Eat-in Kitchen, Soaking Tub, Bathroom - Stall Shower
    • Flooring: Wood
    • Basement: Full
    • Number of fireplaces: 1
    • Fireplace features: Wood Burning Stove
    Interior area
    • Total structure area: 1,612
    • Total interior livable area: 1,612 sqft
    • Finished area above ground: 1,132
    • Finished area below ground: 480

    Property

    Parking
    • Total spaces: 6
    • Parking features: Garage Faces Side, Attached, Driveway
    • Attached garage spaces: 2
    • Uncovered spaces: 4
    Accessibility
    • Accessibility features: None
    Features
    • Levels: Two
    • Stories: 2
    • Pool features: None
    • Has view: Yes
    • View description: Garden, Mountain(s), Trees/Woods
    Lot
    • Size: 1.13 Acres
    Details
    • Additional structures: Above Grade, Below Grade
    • Parcel number: 5609153300000
    • Zoning: RES
    • Special conditions: Standard

    Construction

    Type & style
    • Home type: SingleFamily
    • Architectural style: Contemporary
    • Property subtype: Single Family Residence
    Materials
    • Frame
    • Foundation: Concrete Perimeter
    Condition
    • New construction: No
    • Year built: 1979

    Utilities & green energy

    • Sewer: On Site Septic
    • Water: Private

    Community & HOA

    Community
    • Subdivision: Char-mar Mountain
    HOA
    • Has HOA: No
    Location
    • Region: Narvon
    • Municipality: SALISBURY TWP

    Financial & listing details

    • Price per square foot: $264/sqft
    • Tax assessed value: $173,800
    • Annual tax amount: $3,338
    • Date on market: 6/21/2024
    • Listing agreement: Exclusive Right To Sell
    • Listing terms: Cash,Conventional,FHA
    • Inclusions: Washer, Dryer, Refrigerator
    • Exclusions: Freezer On Lower Level, Greenhouse, Chicken Coop, Mirror And Hooks In Family Room, Shelf In Master Bedroom
    • Ownership: Fee Simple

    Price history

    DateEventPrice
    7/26/2024Sold$425,000+9.5%$264/sqft
    Source: Bright MLS #PALA2052486 Report a problem
    7/20/2024Pending sale$388,000$241/sqft
    Source: Bright MLS #PALA2052486 Report a problem
    6/26/2024Contingent$388,000$241/sqft
    Source: Bright MLS #PALA2052486 Report a problem
    6/21/2024Listed for sale$388,000+75.4%$241/sqft
    Source: Bright MLS #PALA2052486 Report a problem
    5/12/2016Sold$221,250-3.8%$137/sqft
    Source: Public Record Report a problem
    2/10/2016Pending sale$229,900$143/sqft
    Source: RE/MAX PROFESSIONAL REALTY #6726003 Report a problem
    11/12/2015Listed for sale$229,900+58.6%$143/sqft
    Source: RE/MAX Professional Realty #6672913 Report a problem
    10/25/2000Sold$145,000$90/sqft
    Source: Public Record Report a problem

    Public tax history

    YearProperty taxesTax assessment
    2025$3,423 +2.5%$173,800
    2024$3,339 +3.3%$173,800
    2023$3,231 +2.1%$173,800
    2022$3,164 $173,800
    2021$3,164 +525.4%$173,800
    2020$506 -83.5%$173,800
    2019$3,057 +504.3%$173,800
    2018$506 -84.6%$173,800 +16.6%
    2017$3,283 +0%$149,000
    2016$3,283 +30.7%$149,000
    2015$2,512 $149,000
    2014$2,512 $149,000
    2013-- $149,000
    2012-- $149,000
    2011-- $149,000
    2010-- $149,000
    2009-- $149,000
    2007-- $149,000
    2006-- $149,000
    2005-- $149,000 +37.6%
    2004-- $108,300
    2003-- $108,300
    2002-- $108,300
    2000-- $108,300
    Find assessor info on the county website

    Neighborhood: 17555

    Nearby schools

    GreatSchools rating
    Schools provided by the listing agent
    • District: Pequea Valley

    Source: Bright MLS. This data may not be complete. We recommend contacting the local school district to confirm school assignments for this home.

    Get a cash offer in 3 minutes
    Find out how much your home could sell for in as little as 3 minutes with a no-obligation cash offer.
    Estimated market value
    $470,500
    Get a cash offer in 3 minutes
    Find out how much your home could sell for in as little as 3 minutes with a no-obligation cash offer.
    Estimated market value
    $470,500