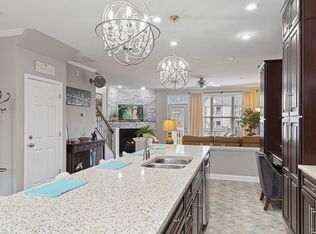
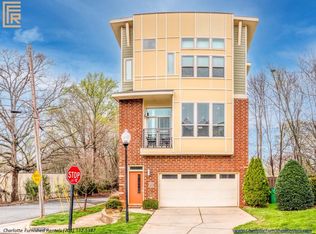
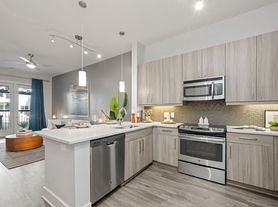
Filled with natural light, this modern home features soaring ceilings, expansive windows, warm hardwood floors, and a private rooftop terrace with stunning Charlotte skyline views. The rooftop terrace is independently accessed rather than through the primary suite, creating an ideal space for entertaining while maintaining privacy. The open main level features an open-riser staircase and a sleek chef's kitchen with quartz countertops, oversized island, gas cooking, stainless steel appliances, and modern cabinetry. The spacious primary suite offers a spa-like bath with an oversized glass shower and generous closet space. Additional features include a professionally installed structured media/network cabinet for integrated audio/video and smart-home connectivity. Walkable to BofA Stadium, Uptown, greenways, bars, breweries, dining, and convenient highway access. No dogs over 25lbs, NO CATS.
Townhouse for rent
$3,000/moFees may apply
918 Greenleaf Ave, Charlotte, NC 28202
2beds
1,622sqft
Price may not include required fees and charges. Learn more|
Townhouse
Available now
No pets
Air conditioner, central air
In unit laundry
2 Attached garage spaces parking
Central, forced air, natural gas, wood
What's special
Soaring ceilingsModern cabinetryFilled with natural lightWarm hardwood floorsOversized islandExpansive windowsGas cooking
- 5 days |
- -- |
- -- |
Zillow last checked:
Listing updated:
Travel times

Let’s turn your rent into credit progress
Build credit history with every on-time payment and get credit for the payment you’re already making.
Facts & features
Interior
Bedrooms & bathrooms
- Bedrooms: 2
- Bathrooms: 3
- Full bathrooms: 2
- 1/2 bathrooms: 1
Heating
- Central, Forced Air, Natural Gas, Wood
Cooling
- Air Conditioner, Central Air
Appliances
- Included: Dishwasher, Dryer, Garbage Disposal, Gas Range, Microwave Oven, Oven, Washer
- Laundry: In Unit, Laundry Closet
Features
- Ceiling Fan(s), Kitchen Island, Open Floorplan, Pantry, Pantry, Walk-In Closet(s)
- Flooring: Tile, Wood
Interior area
- Total interior livable area: 1,622 sqft
Property
Parking
- Total spaces: 2
- Parking features: Attached, Garage
- Has attached garage: Yes
- Details: Contact manager
Features
- Exterior features: Walk-In Closet(s)
Lot
- Features: Level
Details
- Additional structures: Garage(s)
Construction
Type & style
- Home type: Townhouse
- Architectural style: Contemporary
- Property subtype: Townhouse
Materials
- Roof: Flat
Condition
- Year built: 2015
Building
Management
- Pets allowed: No
Community & HOA
Location
- Region: Charlotte
Financial & listing details
- Lease term: 12 Months
Nearby apartments for rent

Price history
| Date | Event | Price |
|---|---|---|
| 8/11/2026 | Listed for rent | $3,000$2/sqft |
Source: Canopy MLS as distributed by MLS GRID #4413429 Report a problem | ||
Neighborhood: Third Ward
Nearby schools
GreatSchools rating
- 5/10First Ward Arts ElementaryGrades: K-5Distance: 1.2 mi
- 4/10Sedgefield MiddleGrades: 6-8Distance: 2.3 mi
- 7/10Myers Park HighGrades: 9-12Distance: 4.3 mi