Motivated sellers-bring all offers!!! This home is only 4 years old and in great condition! You will love this well-laid out, corner lot home in Willow Heights subdivision (enter through Cypress Bend subdivision). 2100 square feet of 3 spacious bedrooms, 2.5 bathrooms, and an exquisite master bathroom await you. An extra bonus space is upstairs nestled between the two extra bedrooms that share the spacious Jack and Jill bathroom. Open floor plan includes living area with a gas log fireplace fronted with granite stone, then opening into the kitchen, breakfast bar and dining area. Walk-in closets in all bedrooms, and a large linen closet upstairs can hold all of your extra items. Kitchen has a walk-in pantry and GE Profile stainless steel appliances with a gas range that has middle griddle space. Enjoy your evenings under the pergola on your back patio. Fully fenced backyard. Beautiful wood-look ceramic plank floors throughout, carpeted bedrooms, granite countertops throughout, inside laundry room with storage, and attached two-car garage complete this lovely home. HOA includes use of club house, jogging path, bike path and community pool. Additional features: Kitchen range can be gas or electric (currently gas is being used), upgraded features include the garden tub and separate tiled shower in the master bathroom, wood blinds throughout and ceramic tile wood look floors. The exterior has Cypress accent features and the interior offers recessed lights in kitchen and living area, crown molding, two attics - one over the garage for storage and one over the home has decking for storage. Home should quality for FHA, Conventional, USDA Rural Development, and VA or can be a Cash purchase. The seller currently has a VA loan on the property at 2.75% interest that can be assumed. Bring all offers and concessions for consideration. Don't wait - hurry and make your appointment to see this beauty of a home!
Sold
Price Unknown
918 Hackberry Dr, Bossier City, LA 71111
3beds
2,099sqft
Single Family Residence
Built in 2021
6,795 Square Feet Lot
$290,500 Zestimate®
$--/sqft
$2,307 Estimated rent
Home value
$290,500
$253,000 - $334,000
$2,307/mo
Zestimate® history
Owner options
List your home for rent
$2,307/mo
Rent Zestimate®
Find your next renter with Zillow Rental Manager. Plus, with online applications, you can quickly screen prospective tenants – for free.
$2,307/mo
Rent Zestimate®
Refinance and save
$180/mo
Est. payment
Refinancing to a lower rate could help reduce your monthly payments and save thousands over the life of the loan.
$180/mo
Est. payment
Explore your selling options
Work with a Zillow partner agent
Leverage their expertise and Zillow's premium Showcase listings to get your home seen by more buyers.
Get startedList with your own agent
Get your home in front of millions of buyers by listing it on Zillow.
Learn how to do itSell it yourself
Take full control of how buyers see your home on Zillow by listing For Sale by Owner (FSBO).
List your homeWhat's special
Attached two-car garageOpen floor planGranite stoneFully fenced backyardCypress accent featuresGarden tubStainless steel appliances
Zillow last checked:
Listing updated:
Listed by:
Sheila Norman 0995687598 318-746-0011,
Diamond Realty & Associates 318-746-0011
Bought with:
Micah Brant
Keller Williams Northwest
Source: NTREIS,MLS#: 20880901
Facts & features
Interior
Bedrooms & bathrooms
- Bedrooms: 3
- Bathrooms: 3
- Full bathrooms: 2
- 1/2 bathrooms: 1
Primary bedroom
- Features: En Suite Bathroom
- Level: First
- Dimensions: 0 x 0
Bedroom
- Features: Walk-In Closet(s)
- Level: Second
- Dimensions: 0 x 0
Bedroom
- Features: Walk-In Closet(s)
- Level: Second
- Dimensions: 0 x 0
Primary bathroom
- Features: Built-in Features, Dual Sinks, En Suite Bathroom, Granite Counters, Garden Tub/Roman Tub, Separate Shower
- Level: First
- Dimensions: 0 x 0
Bonus room
- Level: Second
- Dimensions: 0 x 0
Other
- Features: Built-in Features, Double Vanity, Granite Counters, Jack and Jill Bath
- Level: Second
- Dimensions: 0 x 0
Half bath
- Level: First
- Dimensions: 0 x 0
Kitchen
- Features: Breakfast Bar, Built-in Features, Granite Counters, Kitchen Island, Walk-In Pantry
- Level: First
- Dimensions: 0 x 0
Laundry
- Features: Built-in Features
- Level: First
- Dimensions: 0 x 0
Living room
- Features: Ceiling Fan(s), Fireplace
- Level: First
- Dimensions: 0 x 0
Heating
- Central, Natural Gas
Cooling
- Central Air, Electric
Appliances
- Included: Some Gas Appliances, Built-In Gas Range, Dishwasher, Microwave, Plumbed For Gas, Tankless Water Heater
- Laundry: Washer Hookup, Electric Dryer Hookup, Laundry in Utility Room
Features
- Granite Counters, Kitchen Island, Open Floorplan, Pantry, Walk-In Closet(s)
- Flooring: Carpet, Ceramic Tile
- Windows: Window Coverings
- Has basement: No
- Number of fireplaces: 1
- Fireplace features: Gas Log
Interior area
- Total interior livable area: 2,099 sqft
Property
Parking
- Total spaces: 2
- Parking features: Door-Multi, Driveway, Inside Entrance, Garage Faces Side
- Attached garage spaces: 2
- Has uncovered spaces: Yes
Features
- Levels: Two
- Stories: 2
- Patio & porch: Covered
- Pool features: None
- Fencing: Wood
Lot
- Size: 6,795 Square Feet
- Features: Corner Lot
Details
- Parcel number: 200943
Construction
Type & style
- Home type: SingleFamily
- Architectural style: Detached
- Property subtype: Single Family Residence
Materials
- Brick, Stucco
- Foundation: Slab
Condition
- Year built: 2021
Utilities & green energy
- Water: Public
- Utilities for property: Other, Water Available
Community & HOA
Community
- Security: Carbon Monoxide Detector(s), Smoke Detector(s)
- Subdivision: Willow Heights
HOA
- Has HOA: Yes
- Services included: All Facilities, Association Management, Maintenance Grounds
- HOA fee: $180 semi-annually
- HOA name: Community Management
- HOA phone: 866-450-3960
Location
- Region: Bossier City
Financial & listing details
- Tax assessed value: $276,182
- Annual tax amount: $3,411
- Date on market: 3/25/2025
- Cumulative days on market: 155 days
- Listing terms: Assumable,Cash,Conventional,FHA,USDA Loan,VA Loan
- Exclusions: Minerals are not owned by the sellers.
Price history
| Date | Event | Price |
|---|---|---|
| 10/2/2025 | Sold | -- |
Source: NTREIS #20880901 Report a problem | ||
| 9/7/2025 | Pending sale | $285,000$136/sqft |
Source: NTREIS #20880901 Report a problem | ||
| 8/29/2025 | Contingent | $285,000$136/sqft |
Source: NTREIS #20880901 Report a problem | ||
| 8/18/2025 | Price change | $285,000-1.7%$136/sqft |
Source: NTREIS #20880901 Report a problem | ||
| 8/8/2025 | Price change | $290,000-3.2%$138/sqft |
Source: NTREIS #20880901 Report a problem | ||
| 8/1/2025 | Price change | $299,500-0.2%$143/sqft |
Source: NTREIS #20880901 Report a problem | ||
| 7/22/2025 | Price change | $300,000-3.2%$143/sqft |
Source: NTREIS #20880901 Report a problem | ||
| 6/23/2025 | Price change | $310,000-1.6%$148/sqft |
Source: NTREIS #20880901 Report a problem | ||
| 5/29/2025 | Price change | $315,000-1.6%$150/sqft |
Source: NTREIS #20880901 Report a problem | ||
| 5/6/2025 | Price change | $320,000-2.1%$152/sqft |
Source: NTREIS #20880901 Report a problem | ||
| 4/12/2025 | Price change | $326,900-2.4%$156/sqft |
Source: NTREIS #20880901 Report a problem | ||
| 3/25/2025 | Listed for sale | $335,000+36.6%$160/sqft |
Source: NTREIS #20880901 Report a problem | ||
| 5/17/2021 | Sold | -- |
Source: Public Record Report a problem | ||
| 3/13/2021 | Pending sale | $245,265$117/sqft |
Source: NTREIS #280479NL Report a problem | ||
Public tax history
| Year | Property taxes | Tax assessment |
|---|---|---|
| 2025 | $3,411 +9375.5% | $27,618 |
| 2024 | $36 | $27,618 +14% |
| 2023 | $36 -98.4% | $24,236 |
| 2022 | $2,219 +273.1% | $24,236 +457.1% |
| 2021 | $595 +6.4% | $4,350 |
| 2020 | $559 +97.5% | $4,350 +100% |
| 2019 | $283 +10700% | $2,175 +10775% |
| 2018 | $3 | $20 |
Find assessor info on the county website
Neighborhood: 71111
Nearby homes
- $283,9003 bd2 ba1.7k sqft384 Coppice Pl, Bossier City, LA 71111Off Market
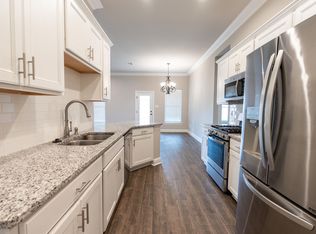
- $--3 bd2 ba1.8k sqft726 Mahogany Ln, Bossier City, LA 71111Sold
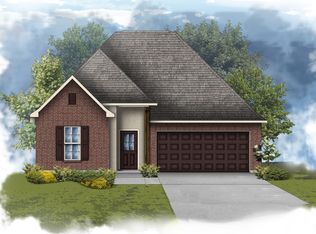
- $333,9004 bd3 ba2k sqft383 Coppice Pl, Bossier City, LA 71111Off Market
- $300,8003 bd2 ba1.8k sqft385 Coppice Pl, Bossier City, LA 71111Off Market
- $350,5004 bd3 ba2.3k sqft401 Coppice Pl, Bossier City, LA 71111Off Market
- $249,0003 bd2 ba1.7k sqft396 Coppice Pl, Bossier City, LA 71111Off Market
- $273,9003 bd2 ba1.7k sqft205 Hyperion St, Bossier City, LA 71111Off Market
- $276,1003 bd2 ba1.7k sqft916 Hackberry Dr, Bossier City, LA 71111Off Market
Nearby schools
GreatSchools rating
- 10/10Kingston Elementary SchoolGrades: K-4Distance: 1.2 mi
- 9/10Benton High SchoolGrades: 8-12Distance: 1.9 mi
- 7/10Benton Intermediate SchoolGrades: 5-6Distance: 3.6 mi
Schools provided by the listing agent
- District: Bossier PSB
Source: NTREIS. This data may not be complete. We recommend contacting the local school district to confirm school assignments for this home.
Sell for more on Zillow
Get a Zillow Showcase℠ listing at no additional cost and you could sell for .
$290,500
2% more
+$5,810
With Zillow Showcase(estimated)
$296,310
- Louisiana
- Bossier Parish
- Bossier City
- 71111
- 918 Hackberry Dr
Nearby cities
Nearby zip codes
Other Bossier City Topics
