Skip main navigation
Off market
  • $636,900

    918 Harcourt Ln, Harleysville, PA 19438

    4beds
    2,140sqft
    SingleFamily
    Built in 1998
    0.3 Acres Lot
    $636,900 Zestimate®
    $298/sqft
    $3,430 Estimated rent

    Home value

    $636,900

    $605,000 - $669,000

    $3,430/mo

    Zestimate® history
    Loading
    Loading...

    Owner options

    List your home for rent

    $3,430/mo

    Rent Zestimate®

    Find your next renter with Zillow Rental Manager. Plus, with online applications, you can quickly screen prospective tenants – for free.

    Learn more

    $3,430/mo

    Rent Zestimate®

    Refinance and save

    $3,411/mo

    Est. payment

    Refinancing to a lower rate could help reduce your monthly payments and save thousands over the life of the loan.

    See today's rates

    $3,411/mo

    Est. payment

    Explore your selling options

    Work with a Zillow partner agent

    Leverage their expertise and Zillow's premium Showcase listings to get your home seen by more buyers.

    Get started

    List with your own agent

    Get your home in front of millions of buyers by listing it on Zillow.

    Learn how to do it

    Sell it yourself

    Take full control of how buyers see your home on Zillow by listing For Sale by Owner (FSBO).

    List your home

    What's special

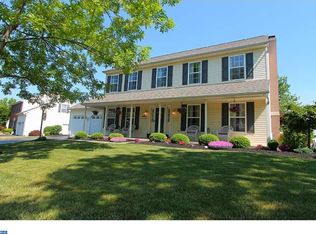
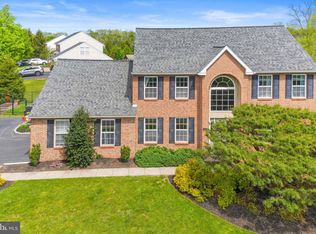
    Welcome to this meticulously maintained, one - owner home located in the desirable Kingscote neighborhood! Take the winding stone pathway through the beautiful gardens to the inviting front porch which leads you to the main entrance of your new home! Once inside the main foyer you are greeted by custom designed tile flooring and a traditional colonial style hardwood stair case. To the right is the spacious dining room with hardwood floors and dimmer switch lighting for the chandelier. To the left is the spectacular living room with custom built in bookcase and cabinetry, sconces, and hardwood floors which take you into the over sized family room where your eyes focus on the elegant slate fireplace. Just turn the switch on and instantly you have a warm glowing fire!Enjoy the ease of a gas fireplace. There is also recessed lighting and hardwood floors. Off the family room is an updated powder room. Continue on into the gourmet kitchen which boasts of soap stone counter tops, tile back splash, custom cabinets, cook top, wall oven, recessed lighting, tile flooring and a friendly breakfast nook with built in bench seating and extra storage. Step through the sliding glass doors in the breakfast nook to the back deck with lattice roofing. Make your way off the deck into the peaceful backyard featuring amazing gardens, water fountains, stone patios and walk ways. There is a large open space in the flat backyard (15ft X 15ft) which can easily be used for a family swing set/play area among the beautiful landscaping if desired. A lamp post is also there that provides great lighting at night for the potential playground area or just extra space for entertaining! The best of both worlds! Upstairs is the master bedroom with a walk in closet , hardwood floors and a ceiling fan. The master bathroom is a dream come true! Recently renovated with a cherry wood vanity, granite counter top, built in shelving, and a huge walk in surround tile shower with a marble bench. There are three more spacious bedrooms with great sized closets, recessed lighting and hardwood floors. The hall bath has bead boarding, cultured stone counter tops with a soaking tub/shower. The laundry room is located upstairs for your convenience. There is also a full size partially finished basement! The basement has neutral freshly painted drywall and ceiling installed. It is just waiting for you to decide what type of floor cover. This home has hardwood floors and dimmer switch lighting throughout. It also has the nest security door bell system. The award winning Souderton Area School District services this area! You will not want to miss this home! Make sure to check out the 3-D virtual tour online!

    This property is off market, which means it's not currently listed for sale or rent on Zillow. This may be different from what's available on other websites or public sources.

    Facts & features

    Interior

    Bedrooms & bathrooms
    • Bedrooms: 4
    • Bathrooms: 3
    • Full bathrooms: 2
    • 1/2 bathrooms: 1
    Heating
    • Forced air
    Cooling
    • Central
    Appliances
    • Included: Dishwasher, Dryer, Garbage disposal, Microwave
    Features
    • Ceiling Fan(s), Window Treatments, Recessed Lighting, Walk-In Closet(s), Built-Ins, Wood Floors, Wainscotting, Master Bath(s), Floor Plan - Traditional, Kitchen - Gourmet, Stall Shower, Tub Shower
    • Flooring: Hardwood
    • Basement: Y
    • Has fireplace: Yes
    Interior area
    • Total interior livable area: 2,140 sqft
    • Finished area below ground: 0

    Property

    Parking
    • Total spaces: 6
    • Parking features: Garage - Attached
    Accessibility
    • Accessibility features: 2+ Access Exits
    Features
    • Exterior features: Vinyl
    Lot
    • Size: 0.3 Acres
    Details
    • Parcel number: 340002921105
    • Special conditions: Standard

    Construction

    Type & style
    • Home type: SingleFamily
    • Architectural style: Colonial
    Condition
    • Year built: 1998

    Community & HOA

    HOA
    • Has HOA: Yes
    • HOA fee: $50 monthly
    Location
    • Region: Harleysville
    • Municipality: FRANCONIA TWP

    Financial & listing details

    • Price per square foot: $298/sqft
    • Tax assessed value: $196,590
    • Annual tax amount: $8,236

    Price history

    DateEventPrice
    8/28/2020Sold$440,000+0.7%$206/sqft
    Source: Public Record Report a problem
    6/23/2020Pending sale$437,000$204/sqft
    Source: RE/MAX Central - Blue Bell #PAMC650838 Report a problem
    6/5/2020Listed for sale$437,000+104.3%$204/sqft
    Source: RE/MAX Central - Blue Bell #PAMC650838 Report a problem
    8/12/1999Sold$213,891$100/sqft
    Source: Public Record Report a problem
    12/21/1998Sold$213,891$100/sqft
    Source: Public Record Report a problem

    Public tax history

    YearProperty taxesTax assessment
    2025$8,236 +5.8%$196,590
    2024$7,787 $196,590
    2023$7,787 +6.6%$196,590
    2022$7,303 +2.1%$196,590
    2021$7,151 +1.2%$196,590
    2020$7,063 +1.3%$196,590
    2019$6,969 +2.2%$196,590
    2018$6,822 +1.6%$196,590
    2017$6,716 +0.6%$196,590
    2016$6,674 +2.1%$196,590
    2015$6,534 +1.3%$196,590
    2014$6,450 +1.1%$196,590
    2013$6,380 +2.9%$196,590
    2012$6,199 +6.2%$196,590
    2011$5,836 +3.5%$196,590
    2010$5,636 +1.9%$196,590
    2009$5,531 +0.1%$196,590
    2008$5,523 +2.6%--
    2007$5,382 +3.5%--
    2006$5,199 +6.5%--
    2005$4,883 +7.1%--
    2004$4,560 +8%--
    2003$4,224 +3.6%--
    2002$4,077 +4.6%--
    2000$3,899 +5.3%--
    1999$3,702 --
    Find assessor info on the county website

    Neighborhood: 19438

    Nearby schools

    GreatSchools rating
    Schools provided by the listing agent
    • District: SOUDERTON AREA

    Source: The MLS. This data may not be complete. We recommend contacting the local school district to confirm school assignments for this home.

    Get a cash offer in 3 minutes
    Find out how much your home could sell for in as little as 3 minutes with a no-obligation cash offer.
    Estimated market value
    $636,900
    Get a cash offer in 3 minutes
    Find out how much your home could sell for in as little as 3 minutes with a no-obligation cash offer.
    Estimated market value
    $636,900