Skip main navigation
Sold for $740,000
  • $740,000

    918 Harrison Cir, Alexandria, VA 22304

    3beds
    1,900sqft
    Townhouse
    Built in 1997
    1,433 Square Feet Lot
    $740,000 Zestimate®
    $389/sqft
    $3,622 Estimated rent

    Home value

    $740,000

    $703,000 - $777,000

    $3,622/mo

    Zestimate® history
    Loading
    Loading...

    Owner options

    List your home for rent

    $3,622/mo

    Rent Zestimate®

    Find your next renter with Zillow Rental Manager. Plus, with online applications, you can quickly screen prospective tenants – for free.

    Learn more

    $3,622/mo

    Rent Zestimate®

    Refinance and save

    $4,960/mo

    Est. payment

    Refinancing to a lower rate could help reduce your monthly payments and save thousands over the life of the loan.

    See today's rates

    $4,960/mo

    Est. payment

    Explore your selling options

    Work with a Zillow partner agent

    Leverage their expertise and Zillow's premium Showcase listings to get your home seen by more buyers.

    Get started

    List with your own agent

    Get your home in front of millions of buyers by listing it on Zillow.

    Learn how to do it

    Sell it yourself

    Take full control of how buyers see your home on Zillow by listing For Sale by Owner (FSBO).

    List your home

    What's special

    Plush carpetingOutdoor poolGranite countertopsHalf bathMyq garage door openersTesla ev charger installationTot lot
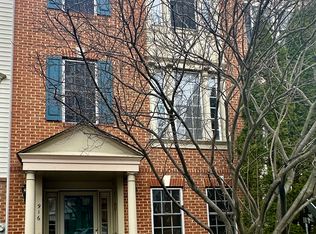
    Welcome Home! 918 Harrison Circle is in the desirable Summers Grove community of Alexandria’s West End! Ideally located for easy access to major military installations including the Pentagon, Fort Belvoir, and Joint Base Andrews, as well as Reagan National Airport, Washington, D.C., and major commuter routes. The Van Dorn Metro Station is conveniently located just across the street, making commuting throughout the DMV effortless. This spacious 3-bedroom, 2.5-bath end-unit townhome with 2-car garage offers approximately 1,900 square feet of beautifully designed living space with abundant natural light throughout. The entry-level features a versatile den or office with a half bath, laundry area, and direct access to the attached garage. The updated kitchen is equipped with granite countertops, stainless steel appliances, breakfast area, and ample cabinetry, opening to expansive living and dining spaces perfect for everyday living and entertaining. The impressive primary suite features vaulted ceilings, a ceiling fan, walk-in closet, and a renovated spa-inspired en-suite bath with dual vanity, jetted soaking tub, and separate shower. Significant updates completed in 2017 include roof, windows, plush carpeting, kitchen renovation, bathroom renovations, and tankless electric water heater. Additional updates include AC replacement in 2026, refrigerator in 2021, and myQ garage door openers and Tesla EV charger installation in 2020. Enjoy Summers Grove community amenities including an outdoor pool and tot lot, while being just moments from Old Town Alexandria, shopping, dining, and major commuter corridors.

    Zillow last checked:

    Listing updated:

    Listed by:

    Michael Adams 703-869-2225,

    KW Metro Center

    Bought with:

    PANKITA PATEL, 5016427

    Samson Properties

    Source: Bright MLS,MLS#: VAAX2061042MLS Logo

    Facts & features

    Interior

    Bedrooms & bathrooms
    • Bedrooms: 3
    • Bathrooms: 3
    • Full bathrooms: 2
    • 1/2 bathrooms: 1
    Primary bedroom
    • Level: Unspecified
    Bedroom 2
    • Level: Unspecified
    Bedroom 3
    • Level: Unspecified
    Dining room
    • Level: Unspecified
    Foyer
    • Level: Unspecified
    Kitchen
    • Level: Unspecified
    Living room
    • Level: Unspecified
    Study
    • Level: Unspecified
    Heating
    • Forced Air, Natural Gas
    Cooling
    • Central Air, Ceiling Fan(s), Electric
    Appliances
    • Included: Dishwasher, Disposal, Dryer, ENERGY STAR Qualified Refrigerator, Microwave, Self Cleaning Oven, Oven/Range - Gas, Refrigerator, Washer, Tankless Water Heater
    Features
    • Kitchen - Gourmet, Breakfast Area, Kitchen Island, Upgraded Countertops, Primary Bath(s), Open Floorplan, Floor Plan - Traditional, 9'+ Ceilings, Vaulted Ceiling(s)
    • Windows: ENERGY STAR Qualified Windows
    • Has basement: No
    • Has fireplace: No
    Interior area
    • Total structure area: 1,900
    • Total interior livable area: 1,900 sqft
    • Finished area above ground: 1,900
    • Finished area below ground: 0

    Property

    Parking
    • Total spaces: 2
    • Parking features: Garage Faces Rear, Garage Door Opener, Attached
    • Attached garage spaces: 2
    Accessibility
    • Accessibility features: None
    Features
    • Levels: Three
    • Stories: 3
    • Pool features: Community
    • Has spa: Yes
    • Spa features: Bath
    Lot
    • Size: 1,433 sqft
    • Features: Corner Lot
    Details
    • Additional structures: Above Grade, Below Grade
    • Parcel number: 50649940
    • Zoning: OCH
    • Special conditions: Standard

    Construction

    Type & style
    • Home type: Townhouse
    • Architectural style: Colonial
    • Property subtype: Townhouse
    Materials
    • Vinyl Siding
    • Foundation: Slab
    • Roof: Asphalt
    Condition
    • New construction: No
    • Year built: 1997
    • Major remodel year: 2017
    Details
    • Builder name: NV HOMES

    Utilities & green energy

    • Sewer: Public Sewer
    • Water: Public
    Green energy
    • Energy efficient items: Appliances
    • Water conservation: Low-Flow Fixtures

    Community & neighborhood

    Location
    • Region: Alexandria
    • Subdivision: Summers Grove

    HOA & financial

    HOA
    • Has HOA: Yes
    • HOA fee: $400 quarterly
    • Amenities included: Pool
    • Services included: Common Area Maintenance, Lawn Care Side, Lawn Care Front, Maintenance Grounds, Management, Pool(s), Reserve Funds, Road Maintenance, Snow Removal, Trash
    • Association name: SUMMERS GROVE HOMEOWNERS ASSOCIATION

    Other

    Other facts
    • Listing agreement: Exclusive Right To Sell
    • Listing terms: Cash,FHA,Conventional,VA Loan
    • Ownership: Fee Simple

    Price history

    DateEventPrice
    6/24/2026Sold$740,000-0.7%$389/sqft
    Source: Bright MLS #VAAX2061042 Report a problem
    6/23/2026Pending sale$745,000$392/sqft
    Source: Bright MLS #VAAX2061042 Report a problem
    6/3/2026Contingent$745,000$392/sqft
    Source: Bright MLS #VAAX2061042 Report a problem
    5/28/2026Listed for sale$745,000+38.5%$392/sqft
    Source: Bright MLS #VAAX2061042 Report a problem
    4/21/2024Listing removed--
    Source: Zillow Rentals Report a problem
    4/17/2024Listed for rent$3,950$2/sqft
    Source: Zillow Rentals Report a problem
    10/20/2017Sold$538,000+158.7%$283/sqft
    Source: Public Record Report a problem
    5/8/1998Sold$208,000-1.1%$109/sqft
    Source: Public Record Report a problem
    10/20/1997Sold$210,300$111/sqft
    Source: Public Record Report a problem

    Public tax history

    YearProperty taxesTax assessment
    2026$8,683 +2%$765,029 +2%
    2025$8,516 +6%$750,317 +6%
    2024$8,031 +9.4%$707,548 +7%
    2023$7,341 +4.7%$661,350 +4.7%
    2022$7,012 +4%$631,686 +5.6%
    2021$6,745 $598,370 +4.1%
    2020-- $574,962 +4.2%
    2019-- $551,680 +3.8%
    2018$4,601 -14.7%$531,593 +35.2%
    2017$5,394 $393,179 -24%
    2016$5,394 $517,179
    2015$5,394 +3.6%$517,179 +3.6%
    2014$5,207 +15.5%$499,213 +8.3%
    2013$4,509 $460,998
    2012$4,509 +1.6%$460,998 +1.6%
    2011$4,440 +1.6%$453,947 +1.6%
    2010$4,369 +2.2%$446,732 -5.6%
    2009$4,274 +8.4%$473,266 +1.5%
    2008$3,941 -6.6%$466,434 -8.3%
    2007$4,220 -5%$508,462 -6.7%
    2006$4,440 -2.1%$544,800 +28.6%
    2005$4,535 +17.4%$423,800 +17.4%
    2004$3,864 +20.6%$361,100 +20.6%
    2003$3,205 +20%$299,500 +20%
    2002$2,670 +10.6%$249,500 +10.6%
    2001$2,414 $225,600

    Find assessor info on the county website

    Neighborhood: Landmark-Van Dom

    Nearby schools

    GreatSchools rating
    Schools provided by the listing agent
    • Elementary: Samuel W. Tucker
    • Middle: Minnie Howard
    • High: Alexandria City
    • District: Alexandria City Public Schools

    Source: Bright MLS. This data may not be complete. We recommend contacting the local school district to confirm school assignments for this home.

    Get a cash offer in 3 minutes
    Find out how much your home could sell for in as little as 3 minutes with a no-obligation cash offer.
    Estimated market value
    $740,000
    Get a cash offer in 3 minutes
    Find out how much your home could sell for in as little as 3 minutes with a no-obligation cash offer.
    Estimated market value
    $740,000