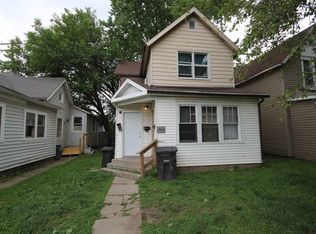
HANDYMAN SPECIAL! Selling as is, cash only.
Pending
Price cut: $3K (8/8)
$49,900
918 Huestis Ave, Fort Wayne, IN 46807
4beds
1,572sqft
Single Family Residence
Built in 1890
3,484 Square Feet Lot
$-- Zestimate®
$--/sqft
$-- HOA
What's special
- 39 days
- 519
- 27
Zillow last checked:
Listing updated:
Listed by:
Brandon C Stone Cell:260-446-5159,
CENTURY 21 Bradley Realty, Inc
Source: IRMLS,MLS#: 202631305
Facts & features
Interior
Bedrooms & bathrooms
- Bedrooms: 4
- Bathrooms: 2
- Full bathrooms: 2
- Main level bedrooms: 1
Bedroom 1
- Level: Main
Bedroom 2
- Level: Upper
Dining room
- Level: Main
- Area: 120
- Dimensions: 12 x 10
Kitchen
- Level: Main
- Area: 144
- Dimensions: 12 x 12
Living room
- Level: Main
- Area: 192
- Dimensions: 16 x 12
Heating
- Forced Air
Cooling
- Other
Features
- Basement: Unfinished
- Has fireplace: No
Interior area
- Total structure area: 2,358
- Total interior livable area: 1,572 sqft
- Finished area above ground: 1,572
- Finished area below ground: 0
Video & virtual tour
Property
Features
- Levels: Two
- Stories: 2
Lot
- Size: 3,484 Square Feet
- Dimensions: 40x120
- Features: Planned Unit Development
Details
- Parcel number: 021211352012.000074
Construction
Type & style
- Home type: SingleFamily
- Property subtype: Single Family Residence
Materials
- Other
Condition
- New construction: No
- Year built: 1890
Utilities & green energy
- Sewer: City
- Water: City
Community & HOA
Community
- Subdivision: Fox(s)
Location
- Region: Fort Wayne
Financial & listing details
- Tax assessed value: $64,500
- Annual tax amount: $1,500
- Date on market: 8/2/2026
- Listing terms: Cash
Estimated market value
Not available
Estimated sales range
Not available
$1,523/mo
Price history
| Date | Event | Price |
|---|---|---|
| 8/27/2026 | Pending sale | $49,900 |
Source: | ||
| 8/8/2026 | Price change | $49,900-5.7% |
Source: | ||
| 8/5/2026 | Price change | $52,900-3.6% |
Source: | ||
| 8/2/2026 | Listed for sale | $54,900 |
Source: | ||
Public tax history
| Year | Property taxes | Tax assessment |
|---|---|---|
| 2025 | $371 +49% | $64,500 +7.5% |
| 2024 | $249 -6.7% | $60,000 +43.9% |
| 2023 | $267 +32.1% | $41,700 +6.1% |
| 2022 | $202 -2.3% | $39,300 +40.9% |
| 2021 | $207 -3.8% | $27,900 |
| 2020 | $215 +6.3% | $27,900 |
| 2019 | $202 -26.7% | $27,900 +8.1% |
| 2018 | $276 -2.2% | $25,800 +17.8% |
| 2017 | $282 +48.5% | $21,900 +0.9% |
| 2016 | $190 +25.9% | $21,700 +16% |
| 2014 | $151 +1.6% | $18,700 -0.5% |
| 2013 | $148 +252% | $18,800 +235.7% |
| 2011 | $42 | $5,600 |
| 2010 | -- | $5,600 -86.9% |
| 2007 | -- | $42,900 +51.6% |
| 2005 | -- | $28,300 |
| 2004 | -- | $28,300 +112.8% |
| 2001 | -- | $13,300 |
Find assessor info on the county website
Monthly payment
Est. payment
Payment breakdown
Explore the cost of this home by adjusting the details. Changes won't be saved.Climate risks
Neighborhood: Creighton Home
Nearby schools
Schools provided by the listing agent
- Elementary: South Wayne
- Middle: Portage
- High: South Side
- District: Fort Wayne Community
Source: IRMLS. This data may not be complete. We recommend contacting the local school district to confirm school assignments for this home.