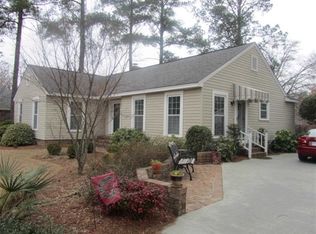
$252,0003 bd2 ba1.7k sqft1846 Partridge Cir, Florence, SC 29505Off MarketSaveNo image available for this property
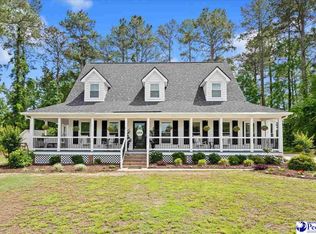
$330,9004 bd2 ba2.7k sqft910 Hummingbird Rd, Florence, SC 29505Off MarketSaveNo image available for this property
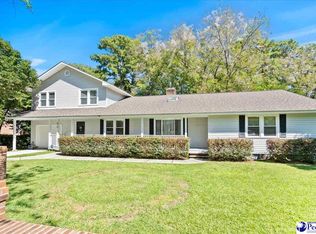
$286,4003 bd2 ba1.9k sqft917 Hummingbird Rd, Florence, SC 29505Off MarketSaveNo image available for this property
$316,8003 bd2 ba2k sqft1821 Partridge Cir, Florence, SC 29505Off MarketSaveNo image available for this property
$395,0004 bd5 ba2.9k sqft1817 Brandon Dr, Florence, SC 29505For SaleSaveMLS ID #2602985, Sean P Austin, Re/max Professionals. Pee Dee Realtor Association
$385,0004 bd4 ba2.9k sqft627 Lancelot Dr, Florence, SC 29505For SaleSaveMLS ID #2603071, Zeb Freeman, Greystone Properties, Llc. Pee Dee Realtor Association
$459,0004 bd3 ba2.5k sqft1348 Cottingham Rd, Florence, SC 29505For SaleSaveMLS ID #2603933, Darrin Mosher, C/b Mcmillan And Assoc.. Pee Dee Realtor Association
$319,0005 bd4 ba2.4k sqft816 Indian Dr, Florence, SC 29501For SaleSaveMLS ID #2603794, Steven M Ateyeh, Exp Realty Llc. Pee Dee Realtor Association
$359,9003 bd3 ba2.3k sqft2439 S Hallmark Dr, Florence, SC 29505For SaleSaveNo image available for this propertyMLS ID #2602631, Natalie Taflinger, Exp Realty Llc. Pee Dee Realtor Association
$429,9004 bd3 ba2.5k sqft701 S Briarleigh Rd, Florence, SC 29501For SaleSaveNo image available for this propertyMLS ID #2604060, Natalie Taflinger, Exp Realty Llc. Pee Dee Realtor Association
$399,0004 bd3 ba2.6k sqft1914 Deerwood Pl, Florence, SC 29501For SaleSaveNo image available for this propertyMLS ID #2602338, Morgan McLamb Flowers, C/b Mcmillan And Assoc.. Pee Dee Realtor Association
$429,9004 bd3 ba2.4k sqft904 Abbington Hall Dr, Florence, SC 29501For SaleSaveNo image available for this propertyMLS ID #2604051, Natalie Taflinger, Exp Realty Llc. Pee Dee Realtor Association
$329,9004 bd3 ba2.7k sqft2330 S Hallmark Dr, Florence, SC 29505For SaleSaveNo image available for this propertyMLS ID #2602854, Natalie Taflinger, Exp Realty Llc. Pee Dee Realtor Association
$399,9003 bd3 ba2.5k sqft1454 Dorchester Rd, Florence, SC 29501For SaleSaveNo image available for this propertyMLS ID #2602432, John DeBerry, Griggs, Floyd, And Grantham In. Pee Dee Realtor Association
$359,9003 bd3 ba2k sqft2701 Carriage Ln, Florence, SC 29505For SaleSaveNo image available for this propertyMLS ID #2603779, Tom Snyder, Era Leatherman Realty, Inc.. Pee Dee Realtor Association
$279,9003 bd3 ba1.8k sqft2531 Kingston Dr, Florence, SC 29505For SaleSaveNo image available for this propertyMLS ID #2604006, Natalie Taflinger, Exp Realty Llc. Pee Dee Realtor Association
$339,9004 bd3 ba2.3k sqft1017 Alton Cir, Florence, SC 29501For SaleSaveNo image available for this propertyMLS ID #2603891, Natalie Taflinger, Exp Realty Llc. Pee Dee Realtor Association
$400,0003 bd2 ba2.3k sqft3321 Shadow Creek Dr, Florence, SC 29505For SaleSaveNo image available for this propertyMLS ID #2602356, Peggy M Collins, C/b Mcmillan And Assoc.. Pee Dee Realtor Association
$419,9004 bd3 ba2.3k sqft609 Middleberg Way, Florence, SC 29501For SaleSaveNo image available for this propertyMLS ID #2603569, Thomas E Blackmon, C/b Mcmillan And Assoc.. Pee Dee Realtor Association
$259,9004 bd3 ba2k sqft1611 Linden Dr, Florence, SC 29505For SaleSaveNo image available for this propertyMLS ID #2602216, Morgan McLamb Flowers, C/b Mcmillan And Assoc.. Pee Dee Realtor Association
$459,9904 bd3 ba2.5k sqft4137 Rodanthe Cir, Florence, SC 29501For SaleSaveNo image available for this propertyMLS ID #2604055, Hunter J Lowe, Lowe Key Realty, Llc. Pee Dee Realtor Association
$315,0003 bd2 ba1.9k sqft1526 Hunter St, Florence, SC 29505For SaleSaveNo image available for this propertyMLS ID #2603602, Jean Leatherman, Era Leatherman Realty, Inc.. Pee Dee Realtor Association
$385,9003 bd3 ba2.7k sqft2708 W Placid St, Florence, SC 29501For SaleSaveNo image available for this propertyMLS ID #2602611, Danielle Hooker, My Real Estate Group,llc. Pee Dee Realtor Association
$549,0004 bd5 ba3.4k sqft1921 Kensington St, Florence, SC 29505For SaleSaveNo image available for this propertyMLS ID #2603775, Cassandra Decker, Rexdirect, Llc. Pee Dee Realtor Association