Beautifully Updated 4-Bed Home Near South Coast Plaza w/ Pool & Spa Amenities!
Welcome to 918 Hyde Court, a beautifully remodeled two-story townhome located in one of Costa Mesa’s most desirable communities—perfectly
positioned just minutes from everything Orange County has to offer. With 1860 sq. ft., 4 bedrooms, and 2.5 bathrooms, this turnkey residence delivers
the ideal blend of modern elegance, comfort, and convenience. Wide-open floor plan filled with natural light, complemented by smooth ceilings, recessed
LED lighting, fresh paint, and brand-new vinyl flooring throughout the downstairs. The spacious living room flows seamlessly to the dining area, enhanced
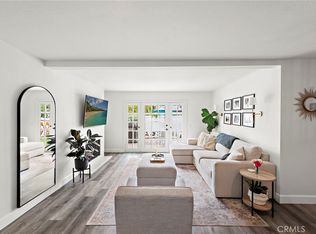
by a floor-to-ceiling designer mirror that adds an elevated sense of space and sophistication with an elegant chandelier. A converted main-floor room is
perfectly suited as a private home office, creative studio, or playroom. The modern kitchen is equipped with quartz countertops, white shaker cabinetry,
and stainless steel appliances. A cozy fireplace warms both the kitchen nook and living room, creating an inviting atmosphere. Step outside to your
private patio with direct gate access to the lush greenbelt, making it effortless to let your kids or pets play right outside your backyard. The primary suite
with high-vaulted ceilings & vanity dressing area, a massive walk-in closet, and a spa-inspired en-suite bathroom featuring quartz counters and an oversized walk-in shower. Three additional bedrooms provide comfort and flexibility for family, guests, or additional office space. The attached 2 car garage is fully upgraded with epoxy flooring, built-in racks, cabinets, and shelving, offering abundant storage & organization. Outside the community feels like a peaceful retreat with lush greenbelts, 2 sparkling pools, & 2 jacuzzis - perfect for relaxation or enjoying the outdoors. Prime Central Location: • 5 minutes to John Wayne Airport
• Immediate access to 73 Toll Road, 405, 55, and 5 Freeways
• Less than 1 mile to South Coast Plaza, The LAB, The CAMP
• 15 minutes to The District in Tustin, Irvine Spectrum, and Newport or Huntington Beach.
Fully remodeled, meticulously maintained, and ideally situated—is truly move-in ready.
Easy financing with it not being a condominium. No condo approval required for lending, and you own the land under it.
Sold for $1,055,000
Listed by: Arthur Oliver Estates & Homes Inc. • Carlos Almendares • Contact: 949-338-7564
Bought with: Coldwell Banker Envision
$1,055,000
918 Hyde Ct, Costa Mesa, CA 92626
4beds
1,860sqft
Townhouse
Built in 1979
1,496 Square Feet Lot
$1,065,300 Zestimate®
$567/sqft
$4,826 Estimated rent
Home value
$1,065,300
$980,000 - $1.15M
$4,826/mo
Zestimate® history
Owner options
List your home for rent
$4,826/mo
Rent Zestimate®
Find your next renter with Zillow Rental Manager. Plus, with online applications, you can quickly screen prospective tenants – for free.
$4,826/mo
Rent Zestimate®
Refinance and save
$7,406/mo
Est. payment
Refinancing to a lower rate could help reduce your monthly payments and save thousands over the life of the loan.
$7,406/mo
Est. payment
Explore your selling options
Work with a Zillow partner agent
Leverage their expertise and Zillow's premium Showcase listings to get your home seen by more buyers.
Get startedList with your own agent
Get your home in front of millions of buyers by listing it on Zillow.
Learn how to do itSell it yourself
Take full control of how buyers see your home on Zillow by listing For Sale by Owner (FSBO).
List your homeWhat's special
Zillow last checked:
Listing updated:
Listed by:
Carlos Almendares DRE #01902092 949-870-5660,
Arthur Oliver Estates & Homes Inc.
Bought with:
Jacqueline Barragan, DRE #01238200
Coldwell Banker Envision
Richard Gonzales, DRE #01354855
Coldwell Banker Envision
Source: CRMLS,MLS#: PW25278323 Originating MLS: California Regional MLS
Originating MLS: California Regional MLSFacts & features
Interior
Bedrooms & bathrooms
- Bedrooms: 4
- Bathrooms: 3
- Full bathrooms: 2
- 1/2 bathrooms: 1
- Main level bathrooms: 1
- Main level bedrooms: 1
Rooms
- Room types: Art Studio, Bonus Room, Bedroom, Converted Bedroom, Den, Entry/Foyer, Family Room, Kitchen, Laundry, Living Room, Office, Other, Dining Room
Bedroom
- Features: All Bedrooms Up
Bathroom
- Features: Bathroom Exhaust Fan, Closet, Dual Sinks, Enclosed Toilet, Linen Closet, Quartz Counters, Remodeled, Separate Shower, Upgraded, Vanity
Kitchen
- Features: Built-in Trash/Recycling, Butler's Pantry, Kitchen/Family Room Combo, Pots & Pan Drawers, Quartz Counters, Remodeled, Self-closing Cabinet Doors, Self-closing Drawers, Updated Kitchen
Heating
- Central, Fireplace(s), Natural Gas
Cooling
- Central Air
Appliances
- Included: Dishwasher, Gas Cooktop, Disposal, Gas Oven, Gas Range, Gas Water Heater, Microwave, Range Hood
- Laundry: Washer Hookup, Electric Dryer Hookup, Gas Dryer Hookup, In Garage
Features
- Balcony, Breakfast Area, Ceiling Fan(s), Cathedral Ceiling(s), Separate/Formal Dining Room, High Ceilings, Open Floorplan, Pantry, Quartz Counters, Recessed Lighting, Storage, Two Story Ceilings, All Bedrooms Up, Bedroom on Main Level, Walk-In Closet(s)
- Flooring: Carpet, Tile, Vinyl
- Doors: Sliding Doors
- Windows: Double Pane Windows, Plantation Shutters
- Has fireplace: Yes
- Fireplace features: Gas, Living Room
- Common walls with other units/homes: 1 Common Wall,End Unit,No One Above,No One Below
Interior area
- Total interior livable area: 1,860 sqft
Property
Parking
- Total spaces: 2
- Parking features: Door-Multi, Direct Access, Garage, Guest
- Attached garage spaces: 2
Accessibility
- Accessibility features: None
Features
- Levels: Two
- Stories: 2
- Entry location: 1
- Patio & porch: Rear Porch, Concrete, Open, Patio
- Exterior features: Lighting, Rain Gutters
- Pool features: Community, Gas Heat, In Ground, Association
- Has spa: Yes
- Spa features: Community, Heated, In Ground
- Fencing: Vinyl
- Has view: Yes
- View description: Park/Greenbelt, Trees/Woods
Lot
- Size: 1,496 Square Feet
- Features: 0-1 Unit/Acre
Details
- Parcel number: 41808219
- Special conditions: Standard,Trust
Construction
Type & style
- Home type: Townhouse
- Architectural style: Traditional
- Property subtype: Townhouse
- Attached to another structure: Yes
Materials
- Stucco
- Foundation: Slab
- Roof: Composition
Condition
- Updated/Remodeled,Turnkey
- New construction: No
- Year built: 1979
Utilities & green energy
- Electric: Electricity - On Property, 220 Volts in Garage, 220 Volts in Kitchen, 220 Volts in Laundry, 220 Volts For Spa
- Sewer: Public Sewer
- Water: Public
- Utilities for property: Cable Available, Cable Connected, Electricity Available, Electricity Connected, Natural Gas Available, Natural Gas Connected, Sewer Available, Sewer Connected, Underground Utilities, Water Available, Water Connected
Community & HOA
Community
- Features: Hiking, Storm Drain(s), Street Lights, Suburban, Sidewalks, Pool
- Security: Carbon Monoxide Detector(s)
- Subdivision: Sommerset Citihomes (Soms)
HOA
- Has HOA: Yes
- Amenities included: Maintenance Grounds, Insurance, Management, Maintenance Front Yard, Picnic Area, Pool, Spa/Hot Tub, Trail(s)
- Services included: Pest Control
- HOA fee: $767 monthly
- HOA name: Sommerset Citihomes
- HOA phone: 949-768-7261
Location
- Region: Costa Mesa
Financial & listing details
- Price per square foot: $567/sqft
- Tax assessed value: $1,029,000
- Annual tax amount: $11,868
- Date on market: 12/18/2025
- Cumulative days on market: 36 days
- Listing terms: Cash,Conventional,FHA,VA Loan
- Road surface type: Paved
Price history
| Date | Event | Price |
|---|---|---|
| 2/11/2026 | Sold | $1,055,000-2.2%$567/sqft |
Source:  CRMLS #PW25278323 Report a problem CRMLS #PW25278323 Report a problem | ||
| 1/26/2026 | Contingent | $1,079,000$580/sqft |
Source: CRMLS #PW25278323 Report a problem | ||
| 1/21/2026 | Listed for sale | $1,079,000+4.9%$580/sqft |
Source: CRMLS #PW25278323 Report a problem | ||
| 12/24/2024 | Sold | $1,029,000-0.1%$553/sqft |
Source: CRMLS #OC24242893 Report a problem | ||
| 12/10/2024 | Contingent | $1,029,900$554/sqft |
Source: CRMLS #OC24242893 Report a problem | ||
| 12/3/2024 | Listed for sale | $1,029,900+19%$554/sqft |
Source: CRMLS #OC24242893 Report a problem | ||
| 5/27/2022 | Sold | $865,500+3%$465/sqft |
Source: Public Record Report a problem | ||
| 5/23/2022 | Pending sale | $840,000$452/sqft |
Source: CRMLS #PW22068387 Report a problem | ||
| 5/17/2022 | Contingent | $840,000$452/sqft |
Source: CRMLS #PW22068387 Report a problem | ||
| 5/11/2022 | Price change | $840,000-2.9%$452/sqft |
Source: CRMLS #PW22068387 Report a problem | ||
| 4/30/2022 | Listed for sale | $865,000+3%$465/sqft |
Source: CRMLS #PW22068387 Report a problem | ||
| 4/18/2022 | Contingent | $840,000$452/sqft |
Source: CRMLS #PW22068387 Report a problem | ||
| 4/11/2022 | Listed for sale | $840,000+320%$452/sqft |
Source: CRMLS #PW22068387 Report a problem | ||
| 10/5/2018 | Listing removed | $850 |
Source: Tarbell, Realtors #OC18207129 Report a problem | ||
| 9/15/2018 | Listed for rent | $850 |
Source: Tarbell, Realtors #OC18207129 Report a problem | ||
| 9/2/1993 | Sold | $200,000$108/sqft |
Source: Public Record Report a problem | ||
Public tax history
| Year | Property taxes | Tax assessment |
|---|---|---|
| 2025 | $11,868 +13.2% | $1,029,000 +14.3% |
| 2024 | $10,484 +3.1% | $900,466 +2% |
| 2023 | $10,172 +148.9% | $882,810 +175.6% |
| 2022 | $4,087 +3.6% | $320,315 +2% |
| 2021 | $3,943 +1.3% | $314,035 +1% |
| 2020 | $3,890 | $310,815 +2% |
| 2019 | $3,890 +2.2% | $304,721 +2% |
| 2018 | $3,806 +3.8% | $298,747 +2% |
| 2017 | $3,668 | $292,890 +2% |
| 2016 | $3,668 +2.1% | $287,148 +1.5% |
| 2015 | $3,593 +3.3% | $282,835 +2% |
| 2014 | $3,478 | $277,295 +0.5% |
| 2013 | -- | $276,042 +2% |
| 2012 | -- | $270,630 +2% |
| 2011 | -- | $265,324 +0.8% |
| 2010 | -- | $263,342 -0.2% |
| 2009 | -- | $263,969 +2% |
| 2008 | -- | $258,794 +2% |
| 2007 | -- | $253,720 +2% |
| 2006 | -- | $248,746 +2% |
| 2005 | -- | $243,869 +2% |
| 2004 | -- | $239,088 +1.9% |
| 2003 | -- | $234,707 +2% |
| 2002 | -- | $230,105 +2% |
| 2001 | $2,525 +3.1% | $225,594 +2% |
| 2000 | $2,450 | $221,171 |
Find assessor info on the county website
Neighborhood: 92626
Nearby homes
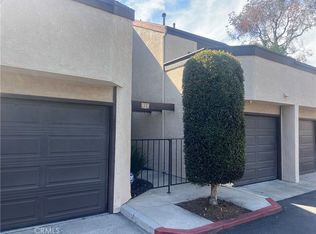
- $1,170,0003 bd3 ba2k sqft919 Hyde Ct, Costa Mesa, CA 92626Sold
- $1,055,0004 bd3 ba1.8k sqft917 Hyde Ct, Costa Mesa, CA 92626Sold
- $761,4002 bd3 ba1.2k sqft920 Hyde Ct, Costa Mesa, CA 92626Off Market
- $1,013,5003 bd3 ba1.8k sqft916 Hyde Ct, Costa Mesa, CA 92626Off Market
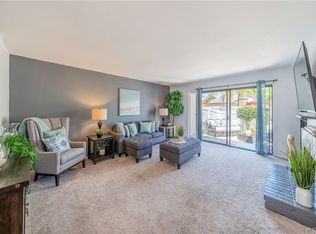
- $803,9002 bd3 ba1.2k sqft921 Hyde Ct, Costa Mesa, CA 92626Off Market
- $764,6002 bd2 ba1.2k sqft915 Hyde Ct, Costa Mesa, CA 92626Off Market
- $1,016,6003 bd2 ba2k sqft922 Hyde Ct, Costa Mesa, CA 92626Off Market
- $829,6003 bd2 ba1.5k sqft906 Hyde Ct, Costa Mesa, CA 92626Off Market
Nearby schools
GreatSchools rating
- 7/10Paularino Elementary SchoolGrades: K-6Distance: 0.5 mi
- 5/10Costa Mesa High SchoolGrades: 7-12Distance: 0.9 mi
Schools provided by the listing agent
- Elementary: Paularino
- High: Costa Mesa
Source: CRMLS. This data may not be complete. We recommend contacting the local school district to confirm school assignments for this home.
Get a cash offer in 3 minutes
Find out how much your home could sell for in as little as 3 minutes with a no-obligation cash offer.
Estimated market value
$1,065,300
Get a cash offer in 3 minutes
Find out how much your home could sell for in as little as 3 minutes with a no-obligation cash offer.
Estimated market value
$1,065,300
- California
- Orange County
- Costa Mesa
- 92626
- 918 Hyde Ct
Nearby cities
Nearby zip codes
Other Costa Mesa Topics
