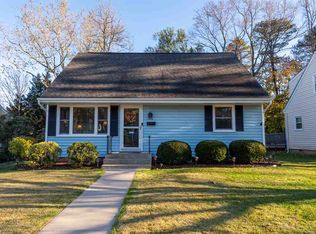
Remodeled Kitchen, Bath and so much more! This 3 Bedroom (Basement Bedroom is non-conforming) / 2 Full Bathrooms is less than one block from Berkley Glenn Elementary school. Classic Brick ranch has newly redesigned Kitchen with countertop seating that opens to Living Room. Features include Log burning fireplace, built-in bookshelves, new windows, freshly painted and hardwood floors! Full basement that is half finished with full bathroom and knotty pine paneling allows for non-conforming bedroom or family room. Unfinished portion of the basement includes washer/dryer hookup and room for storage or workshop. Enjoy a spacious fenced rear yard with storage building and covered real patio with swing. Convenient location with easy access to I-64 and all things Waynesboro. Come home to the Valley today!
Pending
$299,500
918 Jefferson Ave, Waynesboro, VA 22980
3beds
1,398sqft
Single Family Residence
Built in 1957
8,712 Square Feet Lot
$301,700 Zestimate®
$214/sqft
$-- HOA
What's special
Log burning fireplaceSpacious fenced rear yardStorage buildingFreshly paintedNew windowsHardwood floorsBuilt-in bookshelves
- 50 days
- 158
- 4
Likely to sell faster than
Zillow last checked:
Listing updated:
Listed by:
KYNA BAEHR 724-825-2345,
HELP-U-SELL DIRECT SAVINGS REAL ESTATE 540-949-4357
Source: CAAR,MLS#: 679414
Originating MLS: Greater Augusta Association of Realtors Inc
Facts & features
Interior
Bedrooms & bathrooms
- Bedrooms: 3
- Bathrooms: 2
- Full bathrooms: 2
Heating
- Central, Natural Gas
Cooling
- Heat Pump
Appliances
- Included: Dishwasher, Electric Range, Microwave, Refrigerator
- Laundry: Washer Hookup, Dryer Hookup
Features
- Primary Downstairs
- Flooring: Concrete, Ceramic Tile, Hardwood
- Windows: Vinyl
- Basement: Full,Partially Finished
- Number of fireplaces: 1
- Fireplace features: One, Wood Burning
Interior area
- Total structure area: 1,864
- Total interior livable area: 1,398 sqft
- Finished area above ground: 932
- Finished area below ground: 466
Property
Features
- Levels: One
- Stories: 1
- Patio & porch: Rear Porch, Covered, Front Porch, Patio, Porch
- Pool features: None
- Has view: Yes
- View description: Residential
Lot
- Size: 8,712 Square Feet
- Features: Level
Details
- Parcel number: 484757
- Zoning description: RS-7 Single-Family Residential-7
Construction
Type & style
- Home type: SingleFamily
- Architectural style: Ranch
- Property subtype: Single Family Residence
Materials
- Brick, Stick Built
- Foundation: Block
- Roof: Composition,Shingle
Condition
- New construction: No
- Year built: 1957
Utilities & green energy
- Sewer: Public Sewer
- Water: Public
- Utilities for property: Cable Available
Community & HOA
Community
- Subdivision: KENMORE
HOA
- Has HOA: No
Location
- Region: Waynesboro
Financial & listing details
- Price per square foot: $214/sqft
- Tax assessed value: $214,300
- Annual tax amount: $1,864
- Date on market: 7/10/2026
- Cumulative days on market: 48 days
Estimated market value
$301,700
$287,000 - $317,000
$1,896/mo
Price history
| Date | Event | Price |
|---|---|---|
| 7/13/2026 | Pending sale | $299,500$214/sqft |
Source: | ||
| 7/10/2026 | Listed for sale | $299,500+49.8%$214/sqft |
Source: | ||
| 3/4/2026 | Sold | $200,000$143/sqft |
Source: Public Record Report a problem | ||
Public tax history
| Year | Property taxes | Tax assessment |
|---|---|---|
| 2025 | $1,650 +13.2% | $214,300 +13.2% |
| 2024 | $1,458 | $189,300 |
| 2023 | $1,458 +7% | $189,300 +25.1% |
| 2022 | $1,362 | $151,300 |
| 2021 | $1,362 +23.7% | $151,300 +23.7% |
| 2020 | $1,101 +13.2% | $122,300 +13.2% |
| 2018 | $972 +3.4% | $108,000 |
| 2017 | $940 +9.1% | $108,000 +0.3% |
| 2016 | $862 | $107,700 |
| 2015 | $862 | $107,700 +0.7% |
| 2014 | -- | $107,000 |
| 2013 | -- | -- |
| 2012 | -- | -- |
| 2010 | -- | -- |
Find assessor info on the county website
Monthly payment
Est. payment
Payment breakdown
Explore the cost of this home by adjusting the details. Changes won't be saved.Climate risks
Neighborhood: 22980
Nearby schools
Schools provided by the listing agent
- Elementary: Berkeley Glenn
- Middle: Kate Collins
- High: Waynesboro
Source: CAAR. This data may not be complete. We recommend contacting the local school district to confirm school assignments for this home.