Skip main navigation
For salePrice cut: $6K (9/1)
$259,000
3beds
1,492sqft

918 JERE CIRCLE, LAKELAND, FL 33801

3beds
1,492sqft
Single family residence
Built in 1970
9,161 sqft
1 Carport space
$174 price/sqft

What's special

Back porchLarge islandSplit-bedroom designGranite countertopsStorage shedSpacious yardGenerous storage

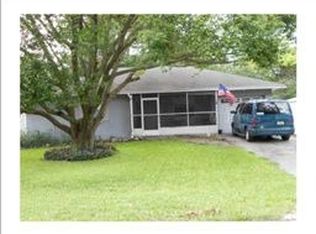
NO HOA + ONE FULL YEAR OF LAWN CARE INCLUDED! Seller is offering the buyer one full year of complete lawn care service after closing—enjoy the spacious yard without the upkeep! Major improvements are already in place, including roof (2017), A/C (2021), new drain field, new water heater, fresh interior paint, new vinyl fencing, and no carpet. Set on a quiet cul-de-sac, this charming 3-bedroom, 2.5-bath, single-story Lakeland home offers 1,492 square feet with a bright, open layout and split-bedroom design. The updated kitchen features granite countertops, a tile backsplash, newer cabinetry, a large island, and generous storage, opening to a spacious living room with a wood-burning fireplace. All appliances convey, including the newer washer and dryer. Outside, the large, fully fenced backyard offers plenty of room for outdoor dining, gardening, recreation, or pets, plus a back porch and storage shed. A one-car carport adds everyday convenience. Located near shopping, dining, and daily essentials, with access to major roadways throughout Central Florida. With the big-ticket improvements handled and a full year of lawn care included, this home is ready for its next owner. Schedule your private showing today!

134 days
|
456
|
31
|
Source: Stellar MLS,MLS#: TB8499848MLS LogoOriginating MLS: Suncoast Tampa
Travel times

Living Room

Kitchen

Primary Bedroom

Zillow last checked:

Listing updated:

Listed by:

Angelynn Campbell 813-764-1351,

RE/MAX REALTY UNLIMITED 813-684-0016

Source: Stellar MLS,MLS#: TB8499848MLS LogoOriginating MLS: Suncoast Tampa

Facts & features

Interior

Bedrooms & bathrooms
  • Bedrooms: 3
  • Bathrooms: 3
  • Full bathrooms: 2
  • 1/2 bathrooms: 1
Primary bedroom
  • Features: Built-in Closet
  • Level: First
  • Area: 143 Square Feet
  • Dimensions: 13x11
Bedroom 2
  • Features: Built-in Closet
  • Level: First
  • Area: 120 Square Feet
  • Dimensions: 12x10
Bedroom 3
  • Features: Built-in Closet
  • Level: First
  • Area: 110 Square Feet
  • Dimensions: 11x10
Primary bathroom
  • Level: First
  • Area: 70 Square Feet
  • Dimensions: 10x7
Kitchen
  • Level: First
  • Area: 195 Square Feet
  • Dimensions: 15x13
Living room
  • Level: First
  • Area: 504 Square Feet
  • Dimensions: 24x21
Heating
  • Central
Cooling
  • Central Air
Appliances
  • Included: Dishwasher, Dryer, Electric Water Heater, Microwave, Range, Refrigerator, Washer
  • Laundry: Inside, Laundry Room
Features
  • Ceiling Fan(s), Eating Space In Kitchen, Split Bedroom, Stone Counters, Thermostat
  • Flooring: Laminate
  • Has fireplace: Yes
  • Fireplace features: Family Room, Wood Burning
Interior area
  • Total structure area: 1,492
  • Total interior livable area: 1,492 sqft
Video & virtual tour

Property

Parking
  • Total spaces: 1
  • Parking features: Carport
  • Carport spaces: 1
Features
  • Levels: One
  • Stories: 1
  • Exterior features: Private Yard, Storage
  • Fencing: Vinyl
Lot
  • Size: 9,161 Square Feet
  • Dimensions: 69 x 133
  • Features: Cul-De-Sac
  • Residential vegetation: Mature Landscaping, Oak Trees
Details
  • Additional structures: Shed(s)
  • Parcel number: 242815000000033630
  • Zoning: R-2
  • Special conditions: None

Construction

Type & style
  • Home type: SingleFamily
  • Property subtype: Single Family Residence
Materials
  • Vinyl Siding, Wood Frame
  • Foundation: Crawlspace
  • Roof: Shingle
Condition
  • New construction: No
  • Year built: 1970

Utilities & green energy

  • Sewer: Septic Tank
  • Water: Public
  • Utilities for property: Cable Available, Electricity Available, Water Available

Community & HOA

Community
  • Pet fee: $0 monthly
  • Subdivision: COMBEE MANOR
HOA
  • Has HOA: No
Location
  • Region: Lakeland

Financial & listing details

  • Price per square foot: $174/sqft
  • Tax assessed value: $224,640
  • Annual tax amount: $3,210
  • Date on market: 4/21/2026
  • Cumulative days on market: 135 days
  • Listing terms: Cash,Conventional,FHA,VA Loan
  • Ownership: Fee Simple
  • Total actual rent: 0
  • Electric utility on property: Yes
  • Road surface type: Paved

Price history

DateEventPrice
9/1/2026Price change$259,000-2.3%$174/sqft
Source: Stellar MLS #TB8499848 Report a problem
5/29/2026Price change$265,000-1.8%$178/sqft
Source: Stellar MLS #TB8499848 Report a problem
5/20/2026Price change$269,900-1.8%$181/sqft
Source: Stellar MLS #TB8499848 Report a problem
5/18/2026Price change$274,900-0.8%$184/sqft
Source: Stellar MLS #TB8499848 Report a problem
4/21/2026Listed for sale$277,000+6.5%$186/sqft
Source: Stellar MLS #TB8499848 Report a problem
5/23/2022Sold$260,000+9.2%$174/sqft
Source: Public Record Report a problem
4/18/2022Pending sale$238,000$160/sqft
Source: Stellar MLS #P4919883 Report a problem
4/15/2022Listed for sale$238,000+70%$160/sqft
Source: Stellar MLS #P4919883 Report a problem
1/19/2018Sold$140,000-2.1%$94/sqft
Source: Public Record Report a problem
10/27/2017Price change$142,999-1.4%$96/sqft
Source: NATIONAL REAL ESTATE LLC #S4852237 Report a problem
10/8/2017Listed for sale$144,999+68.6%$97/sqft
Source: NATIONAL REAL ESTATE LLC #S4852237 Report a problem
8/2/2017Sold$86,000-13.9%$58/sqft
Source: Public Record Report a problem
7/7/2017Price change$99,900+11.1%$67/sqft
Source: TRIBUTE REALTY LLC #L4721743 Report a problem
5/29/2017Listed for sale$89,900+136%$60/sqft
Source: Owner Report a problem
3/24/2015Sold$38,100-4.5%$26/sqft
Source: Public Record Report a problem
3/10/2015Pending sale$39,900$27/sqft
Source: BHHS RESULTS REALTY #S4807527 Report a problem
2/4/2015Price change$39,900-11.1%$27/sqft
Source: BHHS RESULTS REALTY #S4807527 Report a problem
12/30/2014Price change$44,900-16.7%$30/sqft
Source: BHHS RESULTS REALTY #S4807527 Report a problem
11/27/2014Listed for sale$53,900+31.5%$36/sqft
Source: BHHS RESULTS REALTY #S4807527 Report a problem
10/17/2014Sold$41,000-65.1%$27/sqft
Source: Public Record Report a problem
3/18/2008Sold$117,500+46.1%$79/sqft
Source: Public Record Report a problem
2/10/2005Sold$80,400+22%$54/sqft
Source: Public Record Report a problem
2/28/2002Sold$65,900$44/sqft
Source: Public Record Report a problem

Public tax history

YearProperty taxesTax assessment
2025$2,472 -3.3%$224,640 -2.5%
2024$2,557 +2.3%$230,356 +3%
2023$2,500 +114.3%$223,647 +79.5%
2022$1,167 +0.2%$124,629 +3%
2021$1,165 +1.1%$120,999 +1.4%
2020$1,152 +0.6%$119,328 +2.3%
2019$1,145 -26%$116,645 +47.3%
2018$1,547 -1.6%$79,164 +22.9%
2017$1,573 +239.5%$64,389 +2.1%
2016$463 -47.1%$63,065 +12.8%
2015$875 -3.9%$55,906 +39.8%
2014$911 +414.5%$40,001 +11%
2013$177 +45.9%$36,046 +10.4%
2012$121 -64.9%$32,641 -29.8%
2011$345 -8.3%$46,507 -3.2%
2010$377 -57.2%$48,029 -46.5%
2009$880 -47.1%$89,756 -12.5%
2008$1,663 $102,624
2007-- --
2006$955 --
2005-- --
2004$1,095 +22.1%--
2003$897 -2.5%$52,290 -0.2%
2002$919 +11.7%$52,380 +11.7%
2001$823 $46,880

Find assessor info on the county website

Monthly payment

Est. payment
$1,671/mo
Principal & interest
$1339
Property taxes
$332
More affordability toolsChevron Right

Estimated market value

Not available

Estimated sales range

Not available

Not available

Climate risks

Explore flood, wildfire, and other predictive climate risk information for this property on First Street®️.

Neighborhood: Combee Settlement

Nearby schools

Philip O'Brien Elementary School
Grades PK-52.2 miles
1/10
GreatSchools® Rating
Test Score Rating
1/10
Student Progress Rating
1/10
Crystal Lake Middle School
Grades 6-81.7 miles
1/10
GreatSchools® Rating
Test Score Rating
1/10
Student Progress Rating
1/10
Tenoroc High School
Grades 9-123.1 miles
2/10
GreatSchools® Rating
Test Score Rating
2/10
College Readiness Rating
2/10
Student Progress Rating
1/10