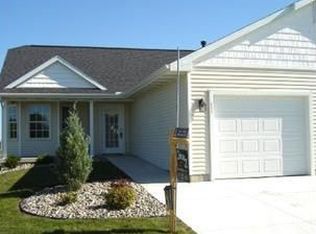
Pristine, mint condition, furnished and ready for move in. One of only a very few of the newer built condos, this one story ranch has 3 bedrooms and 2 full baths. Light and bright with natural sunlight flowing in, the interior is homey, giving the feeling of a soft and comfortable environment. The cathedral ceiling enhances the feeling of volume and space, and the open floor plan has a convenient flow.
First floor primary bedroom with closet built-ins has direct, full corian bath access. First floor bedroom #2, also with closet
built-ins, provides a desirable den option with bay window. The abundant kitchen cabinet and counter space will be appreciated along with the slate GE appliances. First floor laundry whirlpool washer and dryer are included, too. New, no maintenance composite deck was built October 2023. No worries over storm power outages...you have a Generac whole house generator.
An additional 600 sq ft of finished living space in the daylight lower level, illuminated by recessed lighting has a 24 x 14 family room, third bedroom with daylight window and walk-in closet with adjacent full corian bath. The lower level refrigerator stays for buyer's convenience.
The finished garage is drywalled and painted, with a sealed floor. The majestic, towering blue spruce at the back are a source of privacy and natural beauty, plus the southern exposure at the front will no doubt be appreciated.
HOA is responsible for roof, siding and deck maintenance, building insurance, lawn and private street maintenance, as well as drive and street snow removal.
Considerate and caring neighbors add to the peaceful and pleasing atmosphere you will find in this pet friendly community. Vehicle traffic is very rare on this dead end street.
We are so confident that you will think your time was well spent while looking at this condo, lunch at Dershey's Cafe is on us should you feel differently.
Sold for $254,000
$254,000
918 Joyce Ln, Saint Johns, MI 48879
3beds
1,665sqft
Condominium
Built in 2015
-- sqft lot
$274,400 Zestimate®
$153/sqft
$2,086 Estimated rent
Home value
$274,400
$261,000 - $288,000
$2,086/mo
Zestimate® history
Owner options
List your home for rent
$2,086/mo
Rent Zestimate®
Find your next renter with Zillow Rental Manager. Plus, with online applications, you can quickly screen prospective tenants – for free.
$2,086/mo
Rent Zestimate®
Refinance and save
$1,894/mo
Est. payment
Refinancing to a lower rate could help reduce your monthly payments and save thousands over the life of the loan.
$1,894/mo
Est. payment
Explore your selling options
Work with a Zillow partner agent
Leverage their expertise and Zillow's premium Showcase listings to get your home seen by more buyers.
Get startedList with your own agent
Get your home in front of millions of buyers by listing it on Zillow.
Learn how to do itSell it yourself
Take full control of how buyers see your home on Zillow by listing For Sale by Owner (FSBO).
List your homeWhat's special
Finished garageNewer built condosFull corian bathLaundry whirlpool washerOpen floor planWalk-in closetPrivate street maintenance
Zillow last checked:
Listing updated:
Listed by:
Greg Garwood 586-907-1385,
Preview Properties PC
Bought with:
Stacy Bellgowan, 6501423690
RE/MAX Real Estate Professionals Dewitt
Source: Realcomp II,MLS#: 20230104139
Facts & features
Interior
Bedrooms & bathrooms
- Bedrooms: 3
- Bathrooms: 2
- Full bathrooms: 2
Heating
- Forced Air, High Efficiency Sealed Combustion, Natural Gas
Cooling
- Ceiling Fans, Central Air
Appliances
- Included: Dishwasher, Disposal, Dryer, Free Standing Electric Range, Free Standing Refrigerator, Humidifier, Microwave, Washer, Water Softener Owned
- Laundry: Electric Dryer Hookup, In Unit, Washer Hookup
Features
- Basement: Daylight,Finished,Full,Interior Entry,Private
- Has fireplace: No
- Furnished: Yes
Interior area
- Total interior livable area: 1,665 sqft
- Finished area above ground: 1,065
- Finished area below ground: 600
Property
Parking
- Total spaces: 1
- Parking features: One Car Garage, Attached, Direct Access, Electricityin Garage, Garage Door Opener
- Attached garage spaces: 1
Features
- Levels: One Story Ground
- Stories: 1
- Entry location: GroundLevel
- Patio & porch: Deck, Porch
- Exterior features: Grounds Maintenance
Lot
- Features: Dead End Street
Details
- Parcel number: 30015100003900
- Special conditions: Short Sale No,Standard
Construction
Type & style
- Home type: Condo
- Architectural style: Ranch
- Property subtype: Condominium
Materials
- Vinyl Siding
- Foundation: Basement, Poured, Sump Pump
- Roof: Asphalt
Condition
- New construction: No
- Year built: 2015
Utilities & green energy
- Electric: Generator
- Sewer: Public Sewer
- Water: Community, Public
- Utilities for property: Cable Available, Underground Utilities
Community & HOA
Community
- Subdivision: CLOVER RIDGE CONDOS
HOA
- Has HOA: Yes
- Services included: Insurance, Maintenance Grounds, Maintenance Structure, Snow Removal
- HOA fee: $250 monthly
- HOA phone: 989-640-4402
Location
- Region: Saint Johns
Financial & listing details
- Price per square foot: $153/sqft
- Tax assessed value: $80,332
- Annual tax amount: $3,339
- Date on market: 12/18/2023
- Cumulative days on market: 72 days
- Listing agreement: Exclusive Right To Sell
- Listing terms: Cash,Conventional
- Exclusions: Exclusion(s) Do Not Exist
Price history
| Date | Event | Price |
|---|---|---|
| 3/25/2024 | Sold | $254,000-2.3%$153/sqft |
Source:  Realcomp II #20230104139 Report a problem Realcomp II #20230104139 Report a problem | ||
| 2/28/2024 | Pending sale | $259,900$156/sqft |
Source: Realcomp II #20230104139 Report a problem | ||
| 12/18/2023 | Listed for sale | $259,900+54.9%$156/sqft |
Source: Realcomp II #20230104139 Report a problem | ||
| 1/5/2016 | Sold | $167,793$101/sqft |
Source: Public Record Report a problem | ||
Public tax history
| Year | Property taxes | Tax assessment |
|---|---|---|
| 2025 | $3,529 | $108,400 +6% |
| 2024 | -- | $102,300 +5% |
| 2023 | -- | $97,400 +8.5% |
| 2022 | -- | $89,800 +9.9% |
| 2021 | -- | $81,700 +4.9% |
| 2020 | -- | $77,900 +0.6% |
| 2019 | $2,737 | $77,400 +10.6% |
| 2018 | -- | $70,000 -7.5% |
| 2017 | -- | $75,700 +5.3% |
| 2016 | -- | $71,900 +664.9% |
| 2015 | -- | $9,400 +34.3% |
| 2011 | -- | $7,000 -12.5% |
| 2009 | -- | $8,000 -20% |
| 2008 | -- | $10,000 |
| 2007 | -- | $10,000 |
| 2006 | -- | $10,000 |
Find assessor info on the county website
Neighborhood: 48879
Nearby homes
- $245,7002 bd2 ba1k sqft916 Joyce Ln, Saint Johns, MI 48879Off Market
- $228,8002 bd1 ba1k sqft914 Joyce Ln, Saint Johns, MI 48879Off Market
- $196,8002 bd1 ba-- sqft914 Joyce Ln, St Johns, -- 48879Off Market
- $237,300-- bd1 ba1k sqft920 Joyce Ln, Saint Johns, MI 48879Off Market
- $242,5002 bd2 ba1k sqft912 Joyce Ln, Saint Johns, MI 48879Off Market
- $178,9002 bd1 ba1k sqft912 Joyce Ln, St Johns, -- 48879Off Market
- $276,7003 bd3 ba2.4k sqft1017 Randy Ln, Saint Johns, MI 48879Off Market
- $240,9002 bd1 ba1k sqft1019 Randy Ln, Saint Johns, MI 48879Off Market
Nearby schools
GreatSchools rating
- NAGateway Elementary SchoolGrades: PK-5Distance: 0.8 mi
- 9/10St. Johns Middle SchoolGrades: 6-8Distance: 1.9 mi
- 6/10St. Johns High SchoolGrades: 9-12Distance: 1.6 mi
Get a cash offer in 3 minutes
Find out how much your home could sell for in as little as 3 minutes with a no-obligation cash offer.
Estimated market value
$274,400
Get a cash offer in 3 minutes
Find out how much your home could sell for in as little as 3 minutes with a no-obligation cash offer.
Estimated market value
$274,400
- Michigan
- Clinton County
- Saint Johns
- 48879
- 918 Joyce Ln
Nearby cities
Nearby zip codes
Other Saint Johns Topics
